
Perega delivers robust structural and civil design for new Endoscopy and Diagnostic Centre at Princess Royal University Hospital
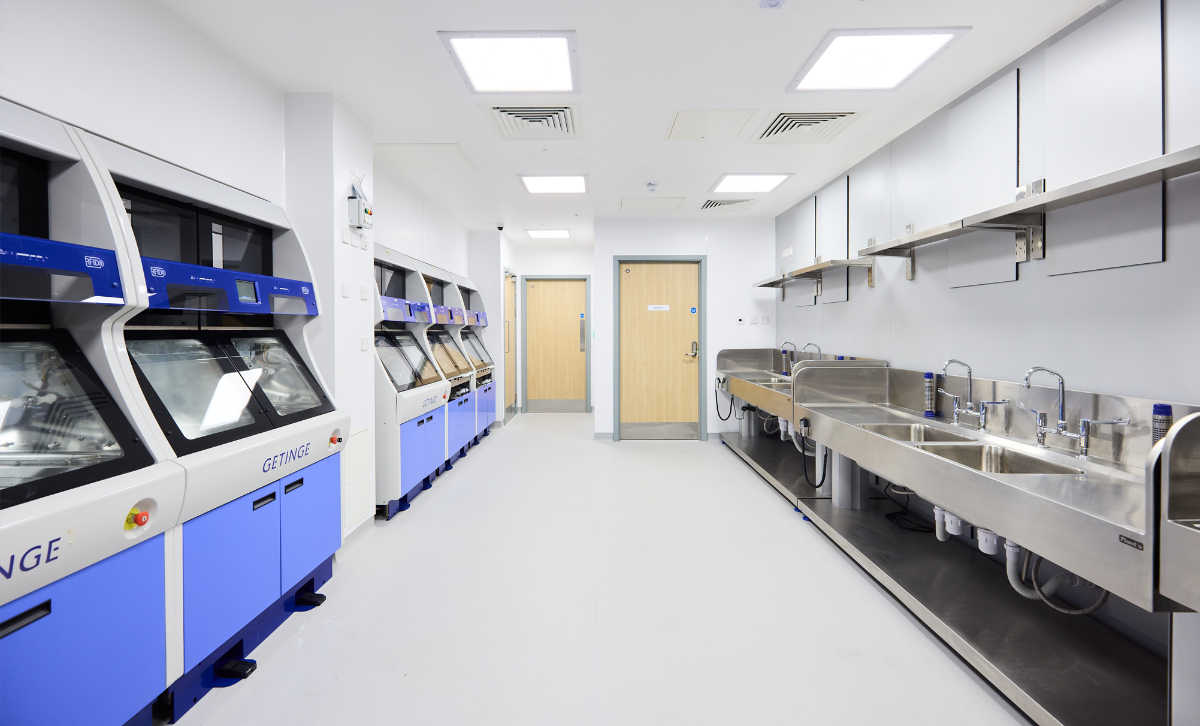
Leading structural and civil engineering consultancy, Perega, has announced the successful completion of their work on the new-build Endoscopy and Diagnostic Centre at Princess Royal University Hospital (PRUH), part of King’s College Hospital NHS Foundation Trust. The two-storey, reinforced concrete (RC) frame facility expands the hospital’s specialist diagnostic capacity. Perega provided comprehensive structural and civil engineering […]
Aug 5, 2026
Leading structural and civil engineering consultancy, Perega, has announced the successful completion of their work on the new-build Endoscopy and Diagnostic Centre at Princess Royal University Hospital (PRUH), part of King’s College Hospital NHS Foundation Trust. The two-storey, reinforced concrete (RC) frame facility expands the hospital’s specialist diagnostic capacity. Perega provided comprehensive structural and civil engineering services, working in close collaboration with architect Gilling Dod and contractor Kier.
The project team managed specific technical requirements to accommodate the heavy clinical equipment. Key technical considerations included the design of the first-floor slab to support heavy plant including a large water tank and the integration of surgical pendant arms suspended from the 1st floor soffit. Perega also designed the floor plates to meet vibration sensitivity requirements, essential for maintaining stability during delicate surgical procedures.
A notable engineering challenge involved the discovery of a large operational existing tank located beneath the building’s footprint that needed to be retained. Due to the structural capacity of the underground feature being limited, Perega designed a 13m long suspended transfer structure at ground-floor level to bridge the area and support a significant portion of the building’s weight above it. This solution used large-scale concrete beams measuring 1.4m deep and 2m wide to safely support the new facility without impacting the subterranean infrastructure.
Finn Neylon, Associate at Perega, said: “Healthcare projects of this scale always bring unique challenges, and the PRUH endoscopy unit was no exception. By resolving complex site constraints early on, such as bridging the existing underground tank, addressing site level differences with various retaining wall designs and coordinating pile positions around numerous buried existing services, we’ve delivered a robust facility that is fit for the future. It was a great opportunity to apply our specialist knowledge of clinical environments to ensure a smooth, successful delivery for the Trust."
The successful delivery of the PRUH endoscopy unit further expands Perega’s contribution to vital hospital infrastructure, which includes recent work at Queen’s Hospital in Romford.
Sponsored Advert

Related Posts
Watson Batty Architects Celebrates Major Milestone with Strong Performance
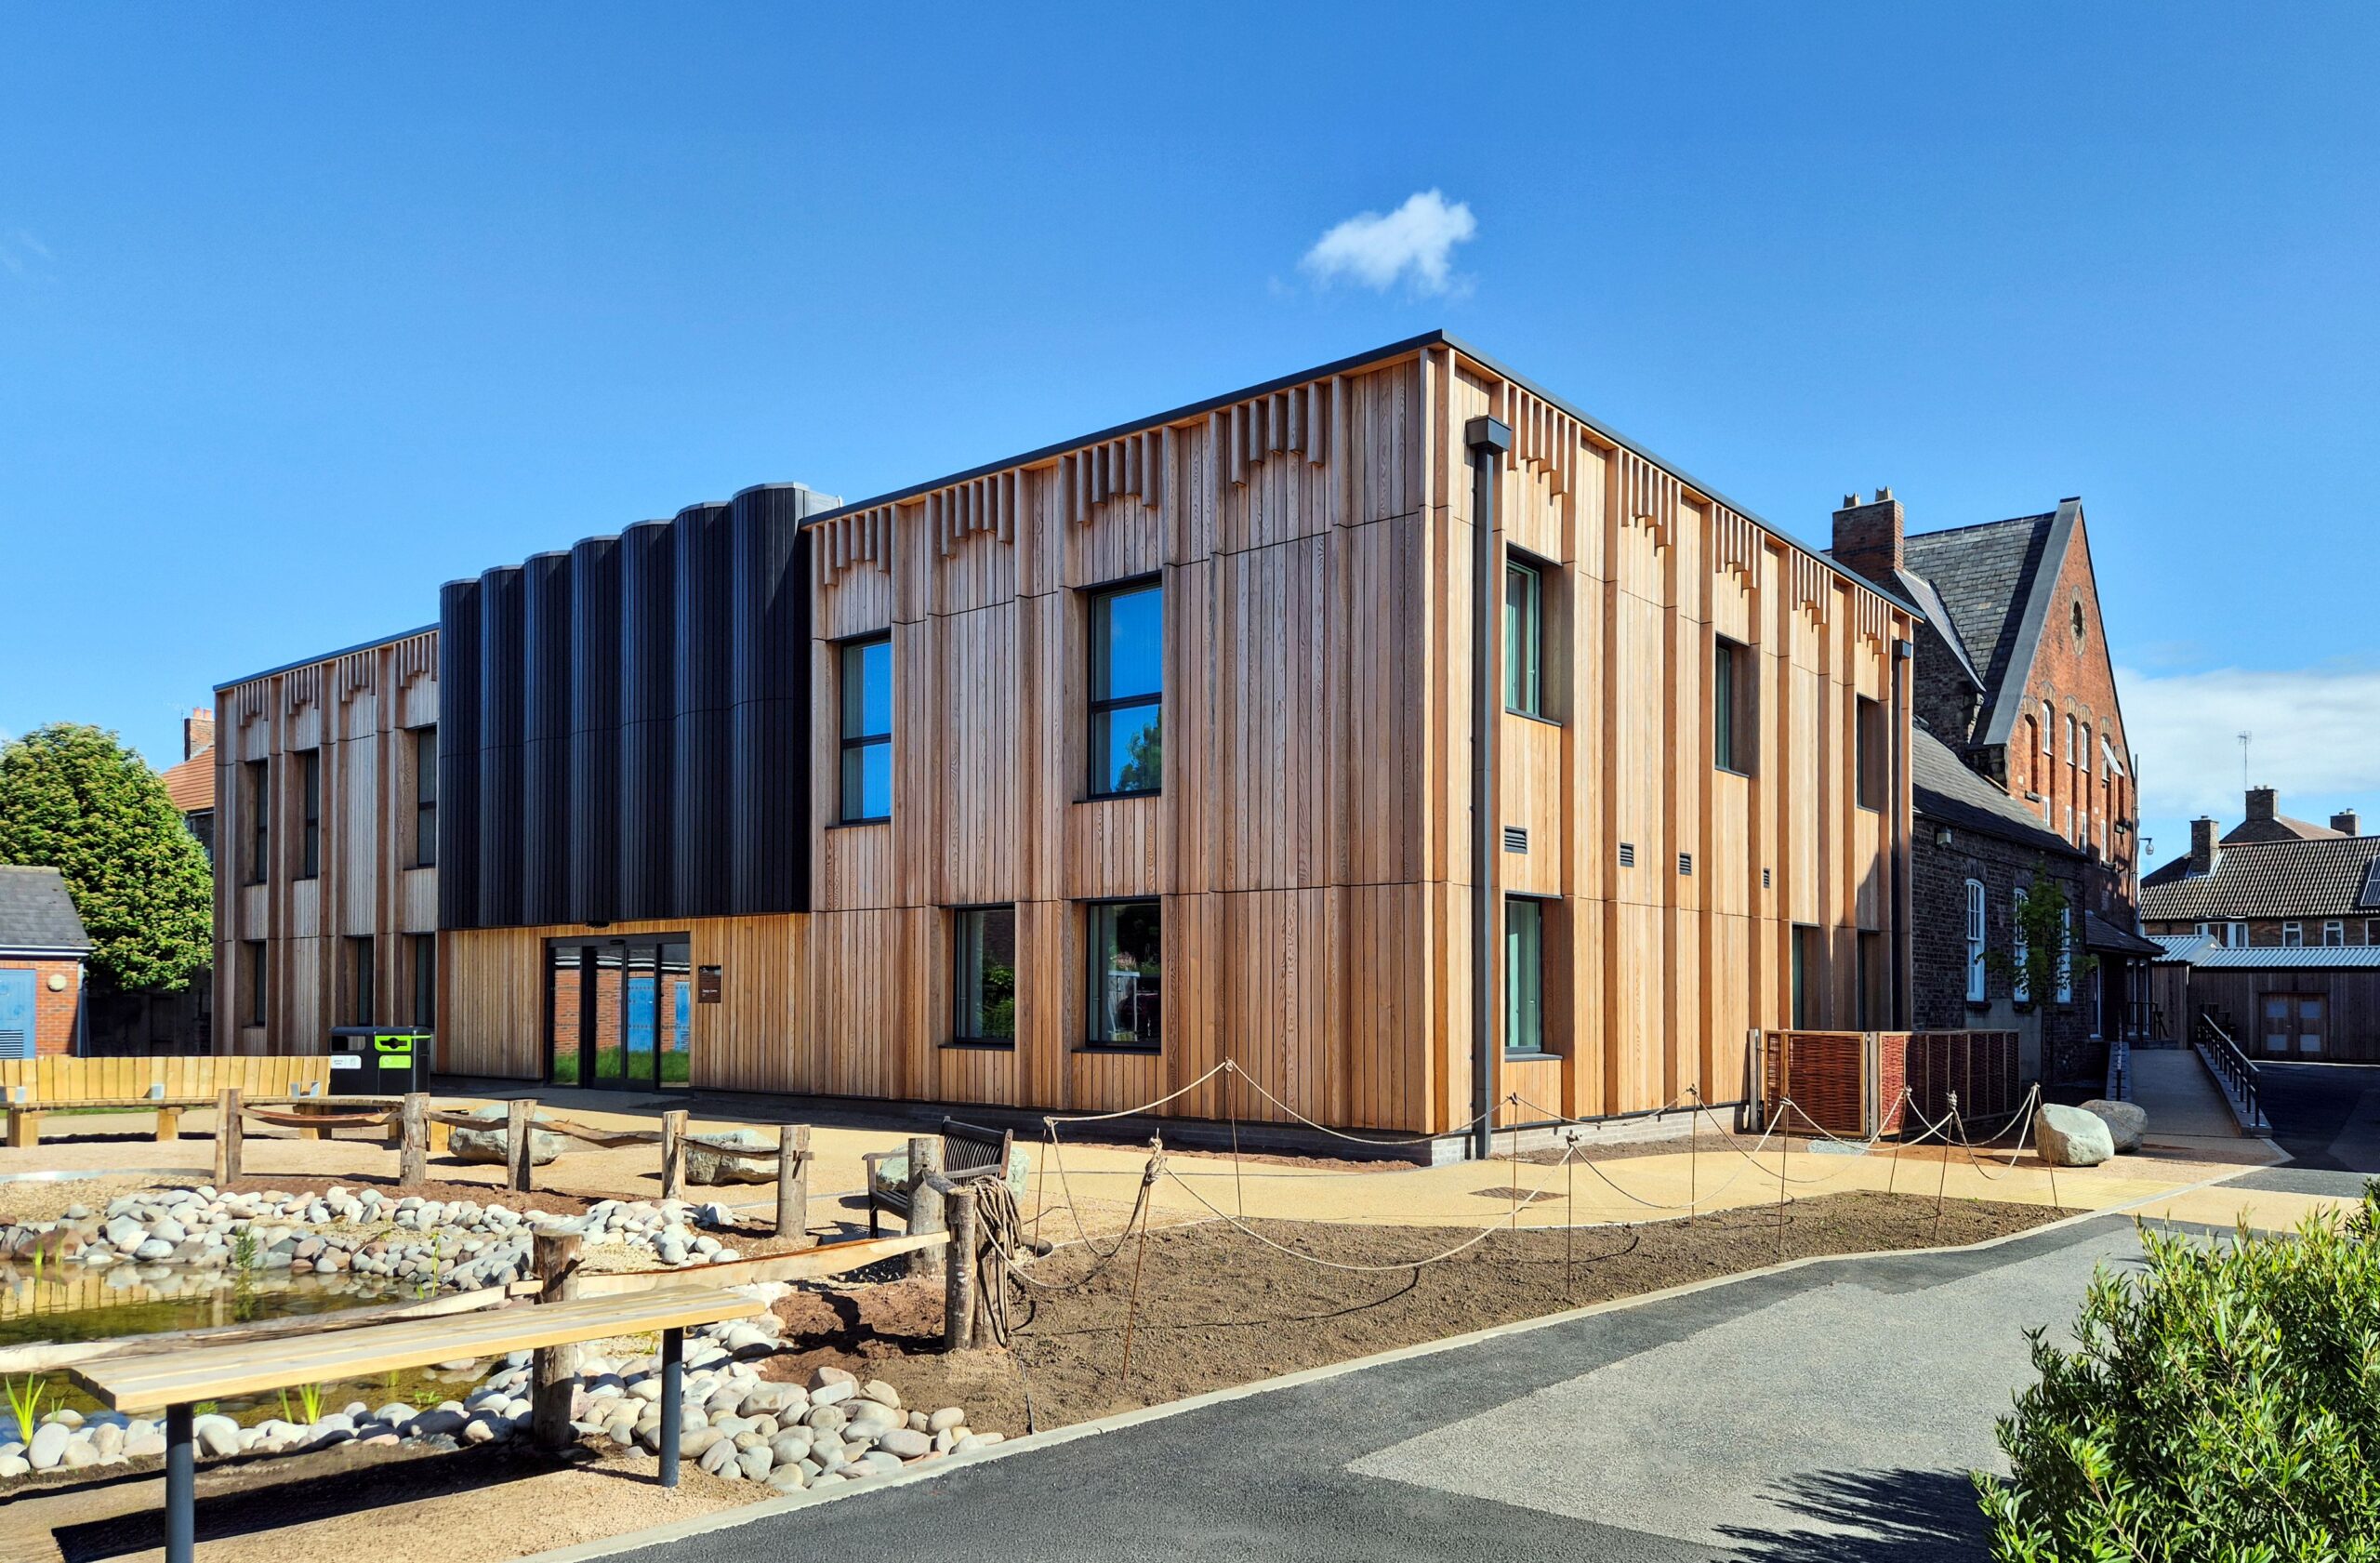
Watson Batty Architects is celebrating its 50th anniversary after a strong year-end performance, finishing 19% ahead of target. Despite ongoing economic challenges, the Leeds and Loughborough-based practice ended the financial year with turnover of £3.72 million —...
78-bedroom care home to be built in Yorkshire market town
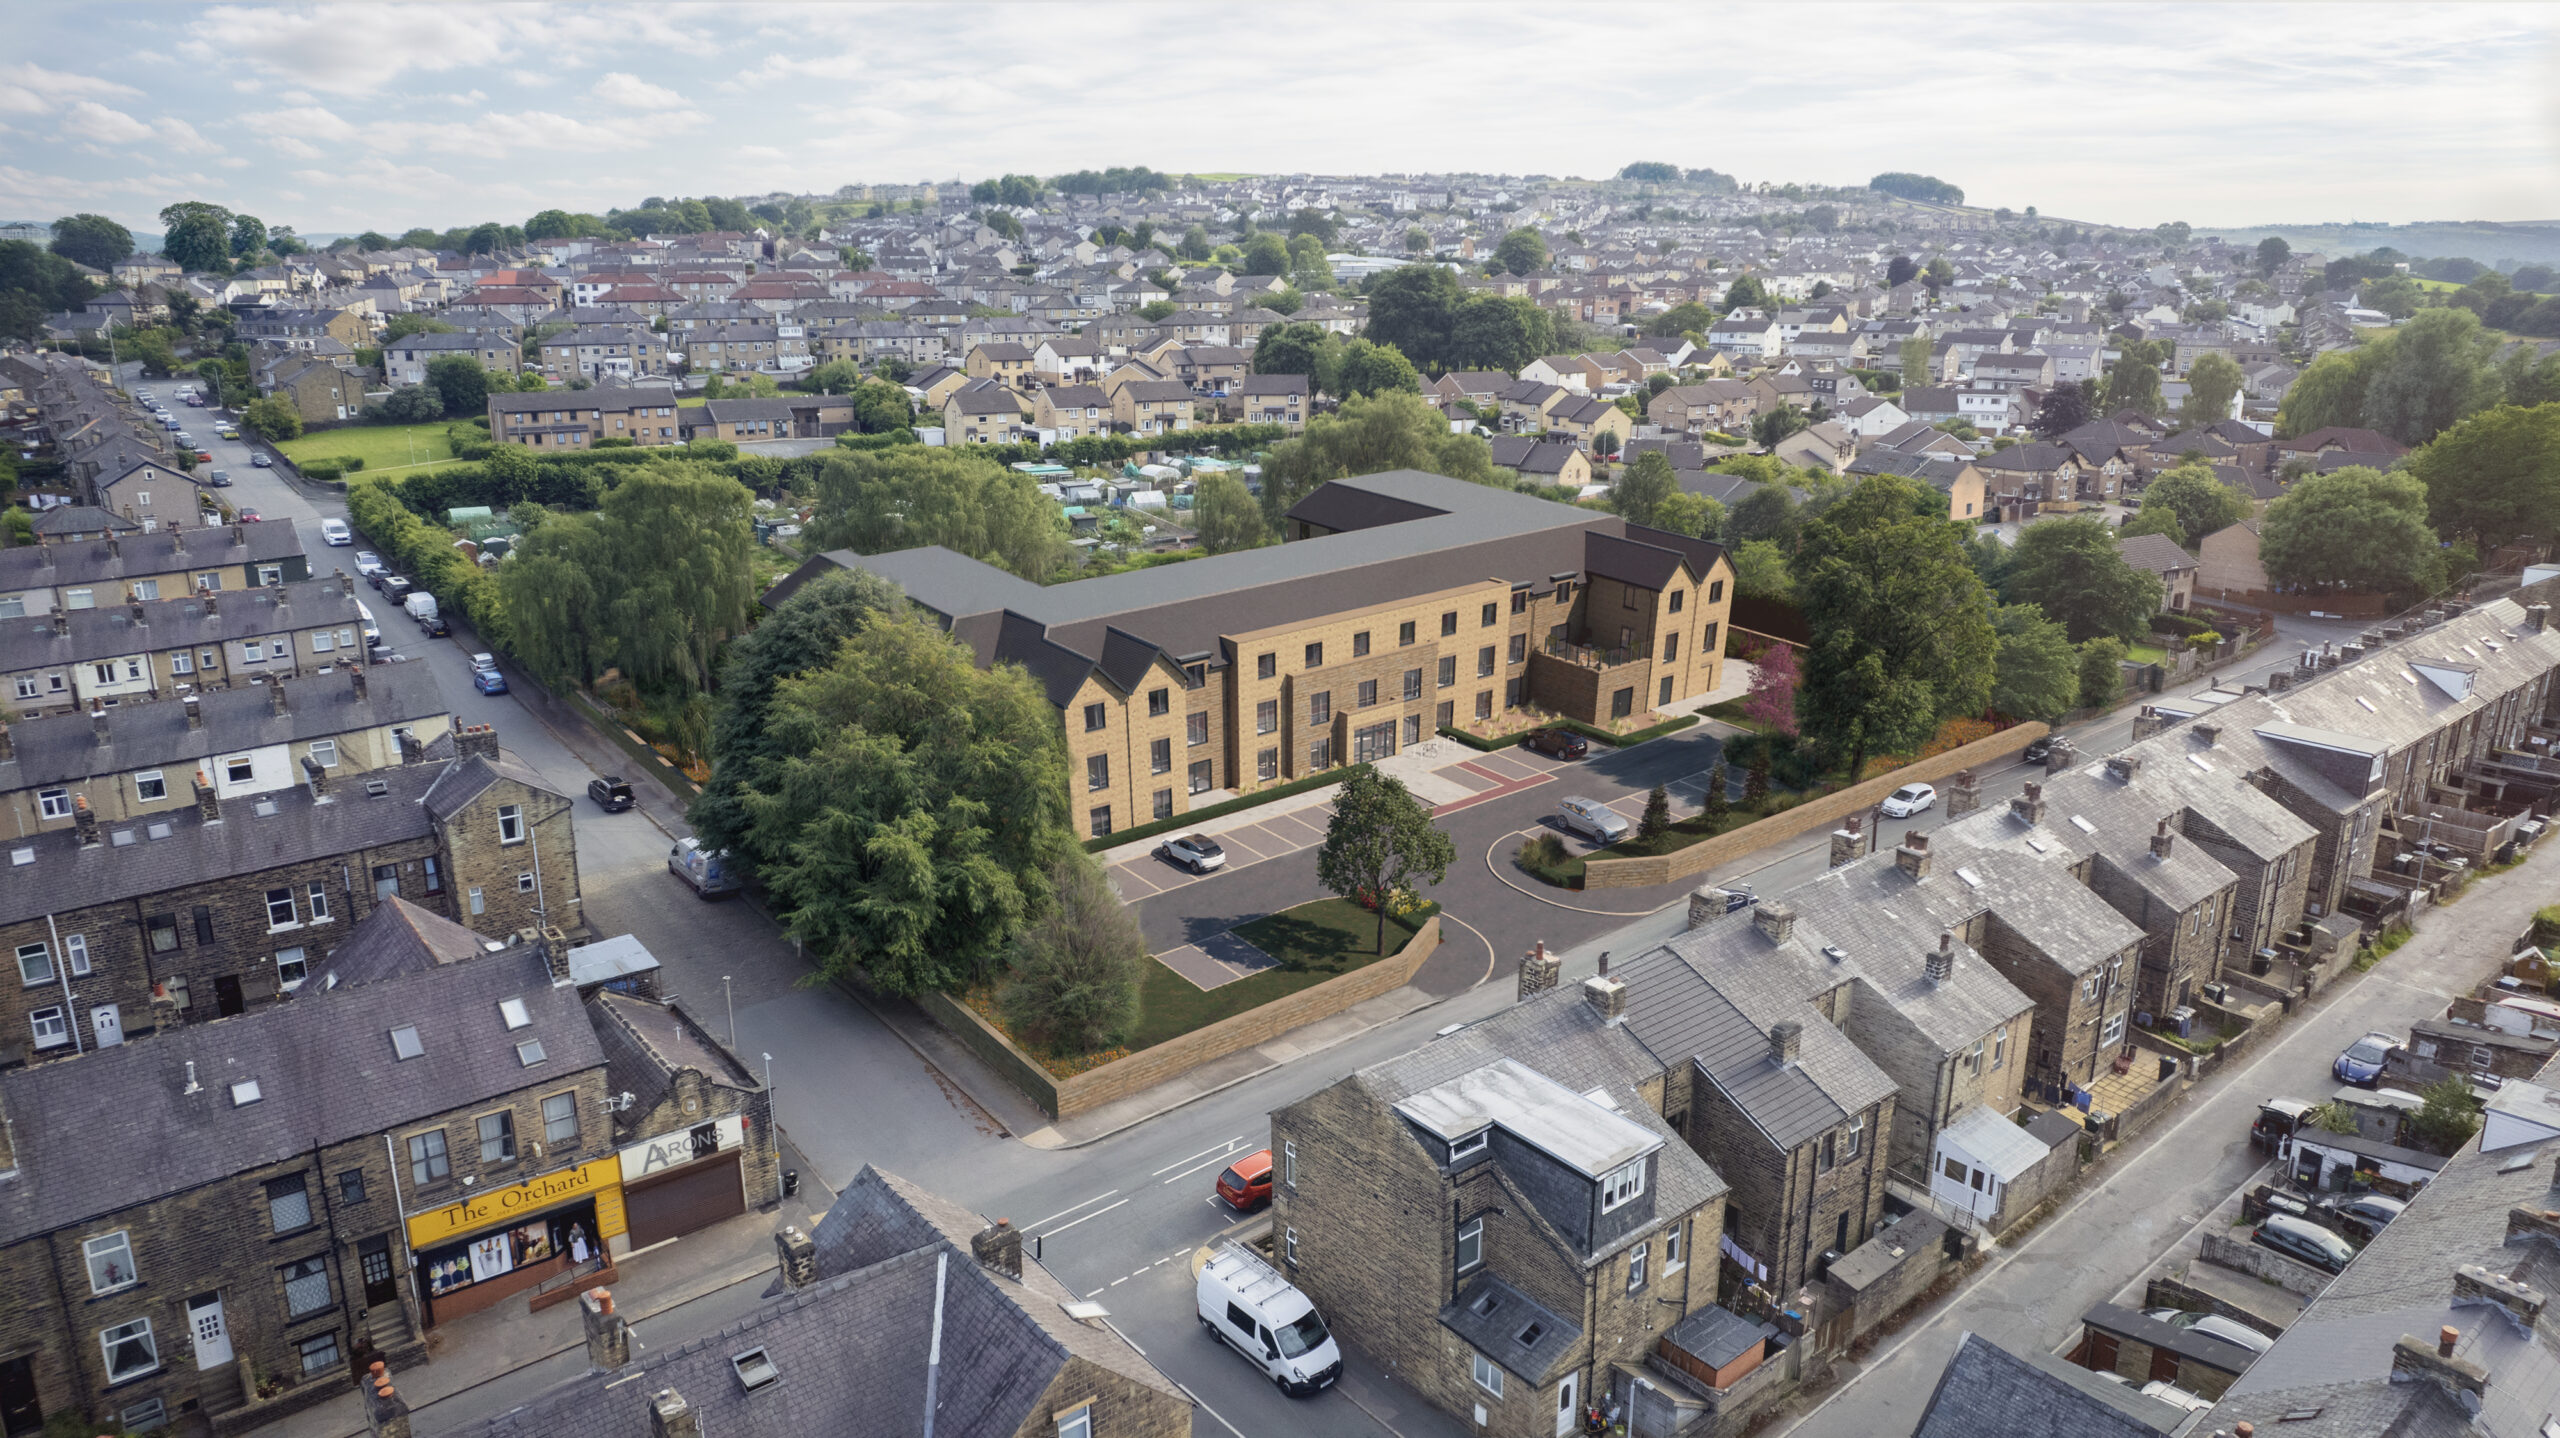
Specialist business property adviser, Christie & Co, has announced the sale of a development site in Keighley, West Yorkshire, which has planning consent for a 78-bedroom care home. The opportunity presented by the 1.4-acre site was identified by care home...
The Hill Group Helps Tackle Homelessness in Harlow, Donating Eight Solohaus Homes
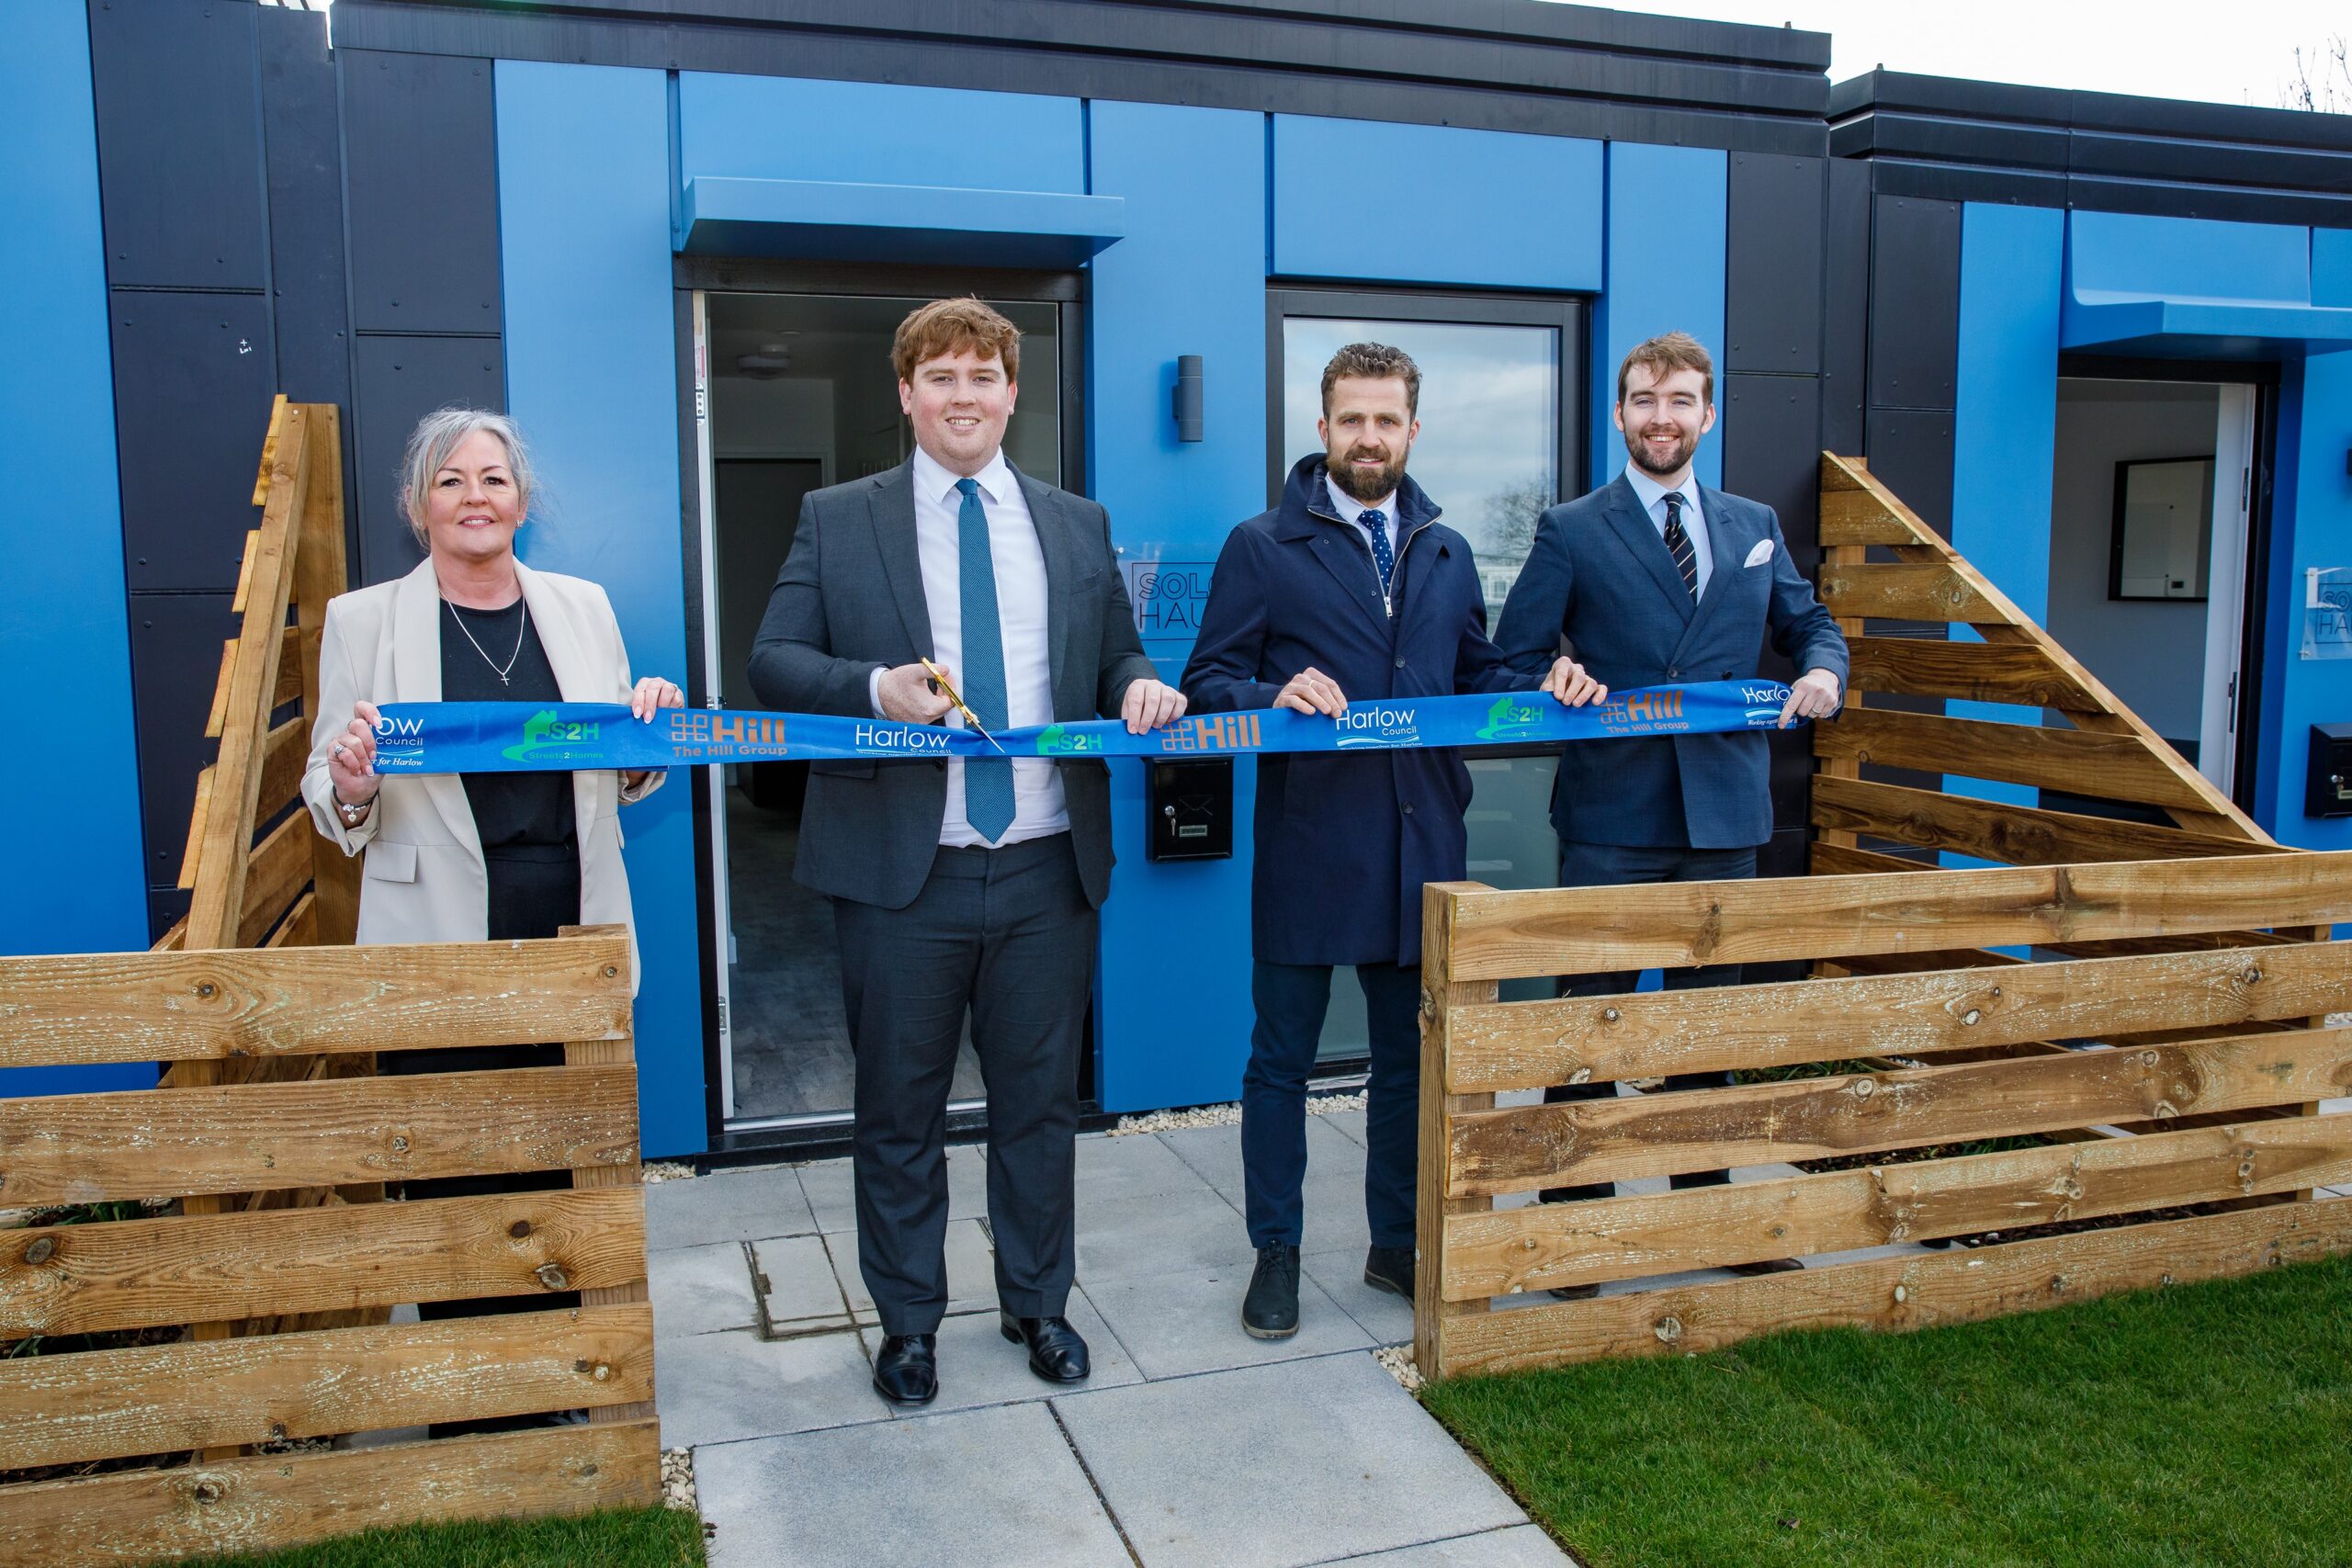
Award-winning five-star housebuilder, The Hill Group, has donated eight beautifully constructed SoloHaus homes to local Harlow charity, Streets2Homes, to help the local homeless community. The single-occupancy modular homes have been donated by Hill in partnership...