
Why insulated garage doors matter for the Future Homes Standard
The Future Homes and Buildings Standard has moved from proposal to a fixed timetable. Published on 24 March 2026, it will come into force exactly a year later in March 2027, requiring new homes in England to produce roughly 75 to 80 per cent less carbon than those built to 2013 standards. Higher risk buildings […]
Sep 21, 2026
The Future Homes and Buildings Standard has moved from proposal to a fixed timetable. Published on 24 March 2026, it will come into force exactly a year later in March 2027, requiring new homes in England to produce roughly 75 to 80 per cent less carbon than those built to 2013 standards. Higher risk buildings will follow that September.
For developers and specifiers, these tighter standards for new housing mean a much sharper focus on the building fabric. Buyers increasingly expect low running costs as standard, regulators expect measured performance to match the design intent, and every element that separates heated space from the outside now has to earn its place in the calculation.
Most of the attention has gone, reasonably enough, to the headline measures: low-carbon heating, better glazing, thicker wall and roof insulation, and tighter airtightness. Housebuilders are already building and testing homes to the new expectations, refining methods and materials well ahead of the deadline, and the direction of travel is settled. Yet one sizeable part of the external envelope tends to slip through the net, largely because it has rarely been treated as part of the thermal picture at all. That element is the garage door.
The weak link in the envelope
On any home with an integral or attached garage, the door is frequently the largest single opening in the elevation, sometimes taking up as much of the frontage as every window combined. Where the garage sits within or against the heated structure, that door forms part of the boundary between inside and out, and a thin single-skin door is one of the weakest points along it. Heat passes through it far more freely than through an insulated wall, and the gaps around a poorly fitted door let warm air out and cold air in. In a home designed to behave as a sealed, efficient whole, a weak point measured in square metres pulls against the work done everywhere else.
Whether the door counts as part of the thermal envelope depends on how the garage is used. A detached, unheated garage sits outside the warm structure, and there the insulated boundary is really the wall between the garage and the house. Integral and attached garages are a different case, and they are increasingly drawn inside the heated envelope, either by design or when an owner turns the space into a home office, gym or utility room. Once that happens, the garage door becomes a genuine fabric element, and its thermal performance starts to count in the same way a window or an external wall does.
The numbers that decide performance
The measure that matters here is the U-value, which describes how quickly heat passes through a building element. The lower the figure, the better that element resists heat loss, and walls, roofs and windows are all held to demanding U-value limits under current regulations. Fabric-first thinking depends on each part of the envelope carrying its share, and there is a well-documented gap between how homes are designed to perform and how they actually perform once built. Weak, poorly sealed components are one of the reasons that gap opens up, so a door leaking heat across a broad span of the frontage is not a detail that disappears in the rounding.
There is a second dimension beyond the U-value, which is airtightness. The standard pushes new homes towards low air-permeability figures, reached through careful sealing at every junction of the build. A garage door with worn or ill-fitting seals offers a ready path for uncontrolled air movement, and on an integral garage that can feed directly into the heated structure. A door that closes firmly against a good seal does two jobs at once: it holds heat in through its insulation and keeps draughts out through its fit.
Two skins, not one
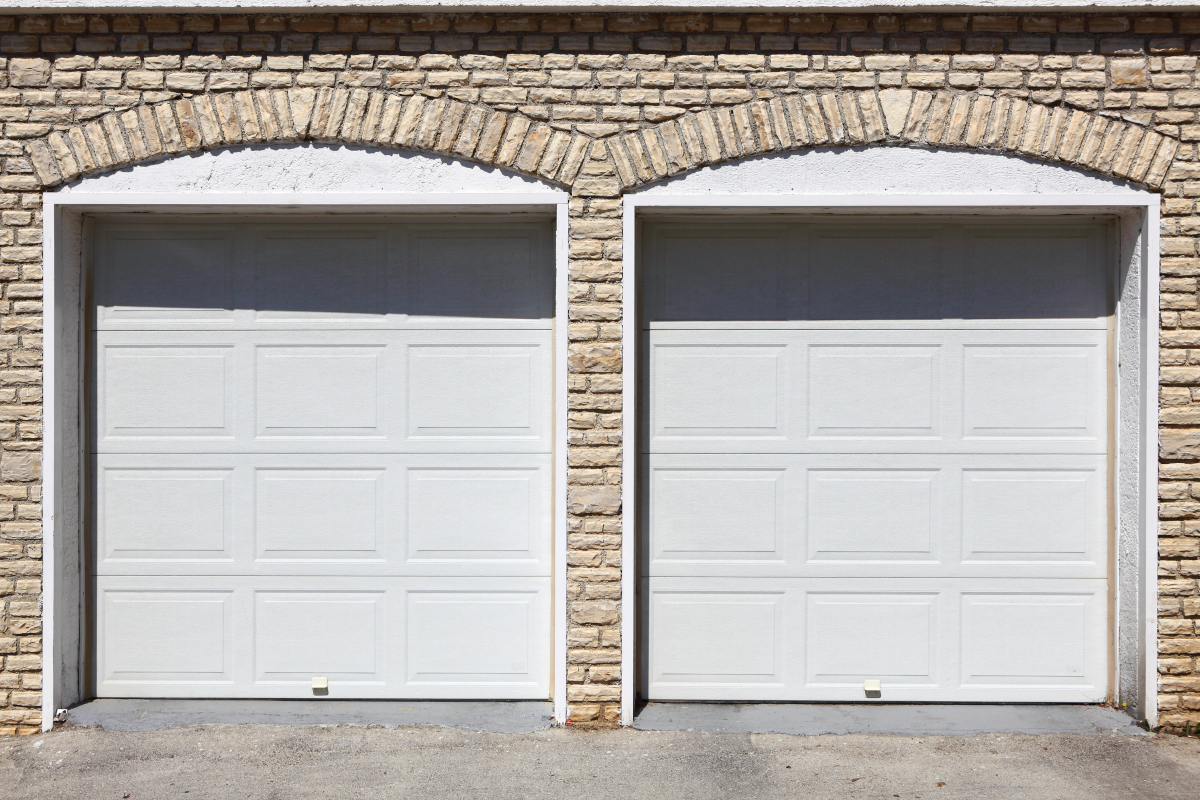
A garage door spans a wide spectrum, from a thin single-skin panel to a fully engineered, insulated unit, and the difference in thermal performance between the two ends of that range is considerable. A single-skin door is essentially one layer of steel or board with open air behind it, so heat crosses it almost unimpeded. In a heated or integral garage, that leaves a large, cold surface working against everything the walls and roof are doing, and insulation elsewhere never quite makes up the difference.
The sensible response is to treat the door as a built element in its own right, engineered to hold heat in the way the rest of the envelope does. Suppliers such as Wessex Garage Doors understand the benefit of insulated garage doors, flagging single-skin panels as a common source of heat loss, and double-skinned, foam-core construction as a thermally efficient alternative. That holds especially where a garage doubles as a home office, gym or workshop that people actually spend time in.
This makes a strong case for specifying doors built to that standard. The same build that lifts thermal performance also dampens noise, resists knocks and seals more tightly against the weather, so the fabric gain comes with security and durability alongside it.
Specified to last
Treating the door as part of the fabric specification also sits with a wider change in how residential elements are chosen. Across the sector, components once fitted as an afterthought are increasingly specified to proper standards from the outset, with insulation, durability and whole-life performance weighed at the design stage rather than patched later.
A door chosen on that basis is far less likely to need early replacement, which keeps both embodied carbon and cost down across the life of the building, and it holds its performance instead of degrading after a few seasons.
Designing the door in from the start
For developers and specifiers, the takeaway is simple enough. The garage door belongs in the fabric conversation from the start, sitting alongside the walls and the glazing rather than being chosen late and on price alone. It is worth checking the insulation value and the quality of the seals, confirming how the door meets the surrounding structure, and treating an integral garage as heated space wherever the design intends it to be. None of that is onerous, and it protects the performance that the rest of the build has been engineered to deliver.
The Future Homes Standard rewards homes that behave as one consistent, well-sealed whole. On the many plots where the garage is built into or onto the heated structure, the door is too large a part of that whole to leave as an afterthought. Specified well, it supports everything else the fabric is working towards. Specified poorly, it becomes the gap that quietly lets the performance out.
Sponsored Advert

Related Posts
Latest approval for major Weston housing development
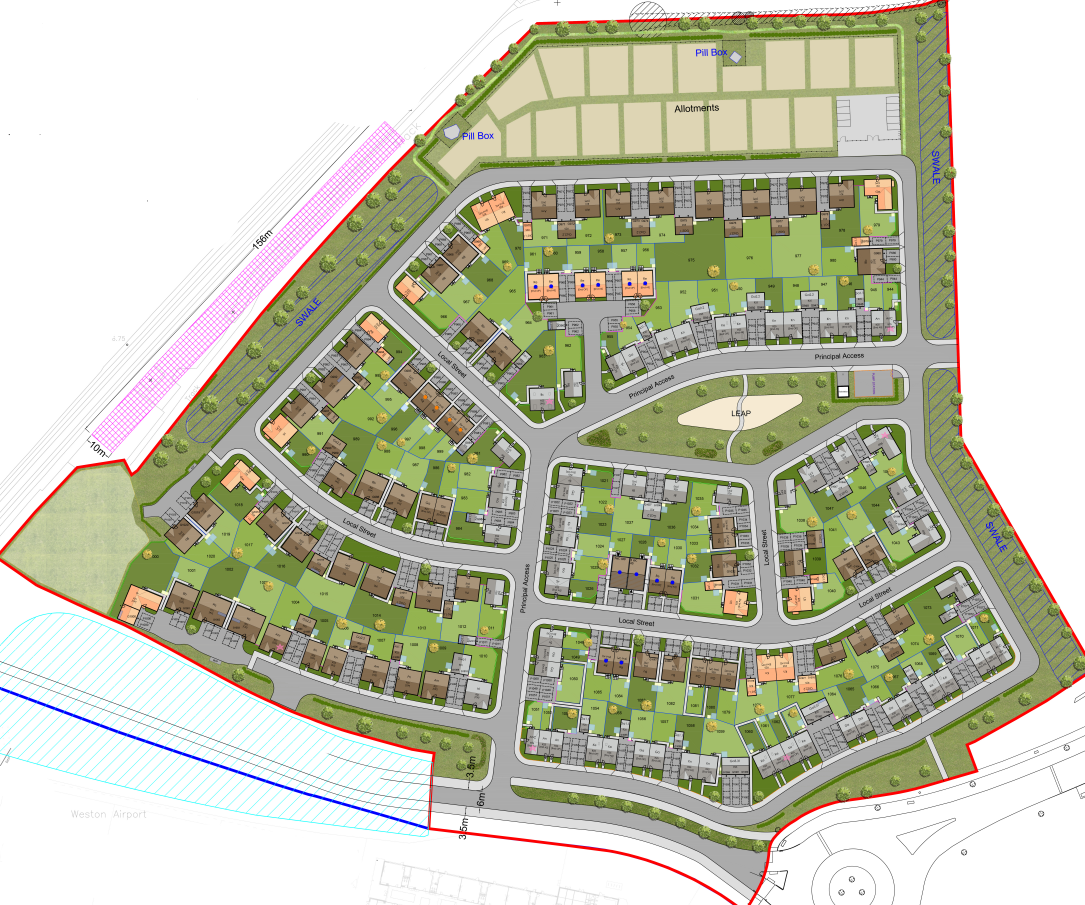
The housebuilder behind the popular Haywood Village scheme in Weston-super-Mare has secured planning permission for the latest phase at the site. Persimmon Homes Severn Valley reserved matters application was awarded consent by North Somerset Council, paving the way...

Why retrofit still has no answer for overheating
Britain has spent the better part of a decade getting very good at one half of a problem. Insulation, airtightness, better glazing and heat pumps have been pushed hard through funding schemes, assessment frameworks and training programmes, and the housing stock is...
The waiting game: Could empty development sites help tackle temporary housing demand?
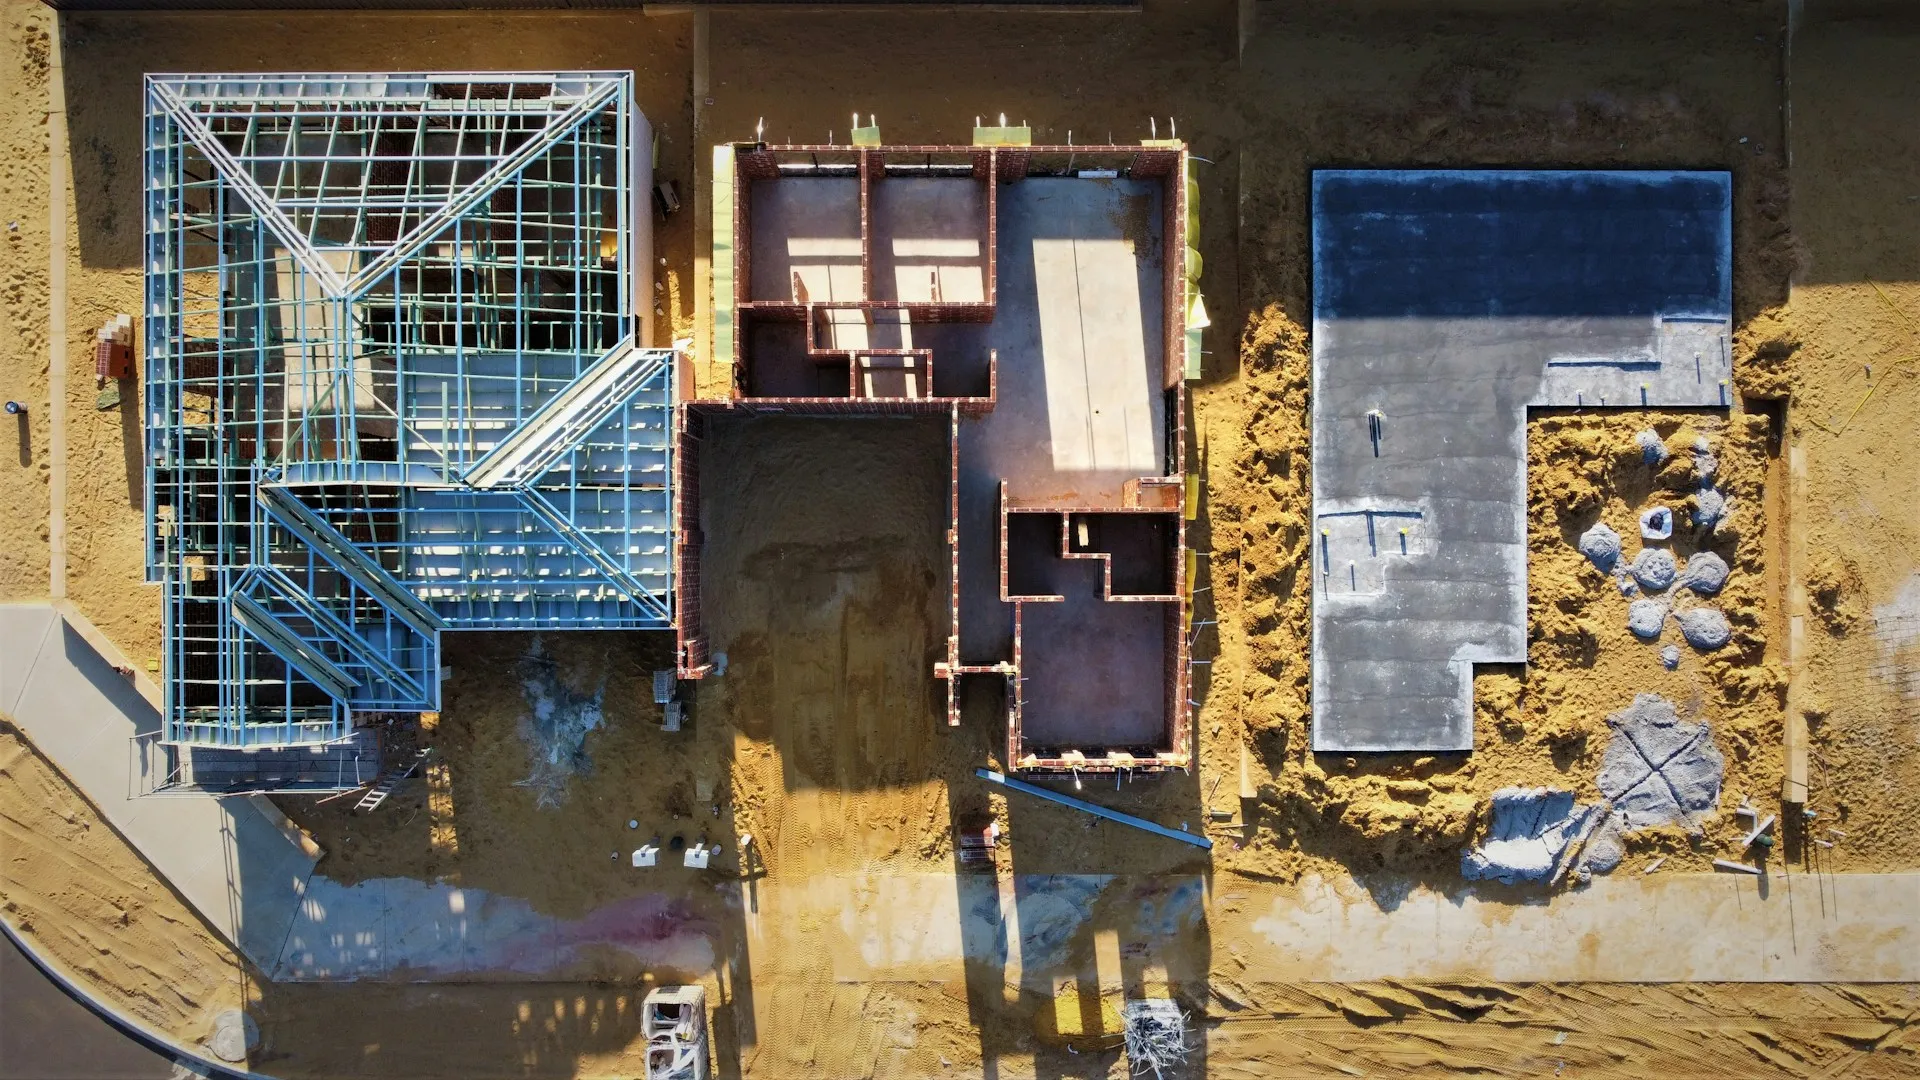
Thousands of homes across England have planning permission but no build date. Sites sit approved and inactive for years, while local authorities struggle to house families who need somewhere to live now. Councils are spending billions on temporary accommodation...