
Why retrofit still has no answer for overheating
Britain has spent the better part of a decade getting very good at one half of a problem. Insulation, airtightness, better glazing and heat pumps have been pushed hard through funding schemes, assessment frameworks and training programmes, and the housing stock is slowly improving because of it. Every one of those measures is designed to […]
Sep 21, 2026
Britain has spent the better part of a decade getting very good at one half of a problem. Insulation, airtightness, better glazing and heat pumps have been pushed hard through funding schemes, assessment frameworks and training programmes, and the housing stock is slowly improving because of it. Every one of those measures is designed to hold heat inside a building, but almost nothing in the retrofit system is designed to keep heat out.
That imbalance is beginning to show. Coverage of extreme heat in construction has understandably focused on site safety and on the physical toll that sustained high temperatures take on structures. The resulting pressure being placed on the industry is now reasonably well documented, but what gets far less attention is what happens inside the homes we have already upgraded, once the sun has been on them for three days straight.
The problem is mostly made of glass
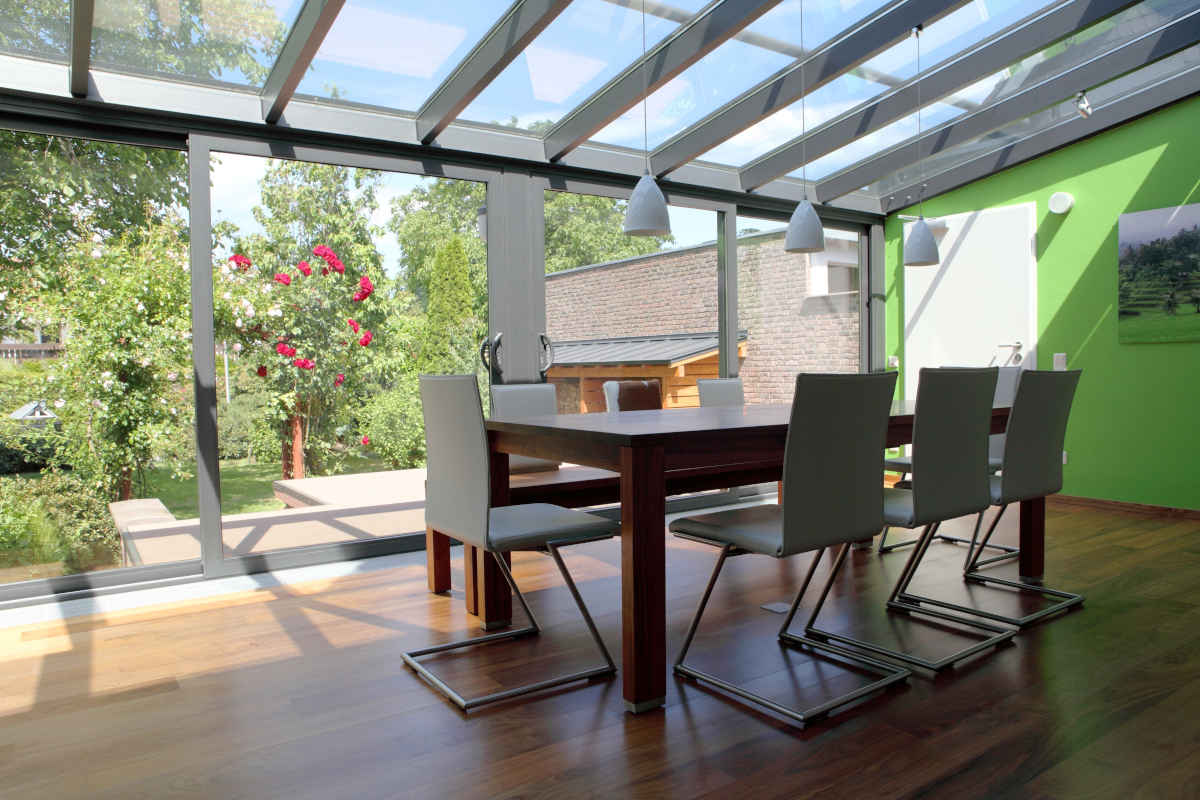
Ask where the heat gets into a typical retrofitted house and the answer is rarely the walls. It’s the glazing, and in particular the rooflights and lanterns that came with a decade of rear extensions. A kitchen extension with a large lantern is a fairly efficient solar collector, and the better the fabric around it performs, the less that heat has anywhere to go once it’s inside.
This is the part that gets missed. Insulation and airtightness are not the villains here, and nobody should read a summer comfort problem as an argument against fabric-first retrofit. However, sealing a house up without a matching strategy for ventilation and solar gain changes its behaviour in warm weather, and the retrofit sector has been much quicker to specify the first half of that equation than the second. A home that holds its heat beautifully in February will hold it just as beautifully in August.
Why summer keeps falling outside the scope
Part of this is simply how the work is funded and measured. Retrofit schemes are assessed against carbon and energy costs, which are winter metrics. A measure that reduces a heating bill has an obvious place on the spreadsheet. A measure that stops a bedroom overheating on a still summer night does not, because nothing in the assessment is asking the question.
The same gap runs through the skills pipeline. Recent efforts to expand capacity, including funded routes into retrofit assessor qualifications, are aimed squarely at insulation, ventilation for moisture control and heat pump readiness. Those are the right priorities for decarbonisation. They are not a complete picture of whether a house will be comfortable to live in, and an assessor trained entirely on heat retention has no obvious prompt to raise solar gain with a homeowner.
Regulation has not managed to fill the gap either. Approved Document O introduced overheating requirements for new residential buildings, which was a genuine step forward, but it applies to what we’re about to build rather than to the 20th century housing stock most retrofit work actually touches. The homes at greatest risk are the ones the rules don’t reach.
Which side of the glass matters more than most people think
Where shading does get specified, it’s usually designated in the wrong place. A blind fitted inside the room absorbs solar radiation that has already passed through the pane and then re-radiates a fair share of it into the space, which is why internal blinds take the edge off glare without doing a great deal for temperature. External roof lantern blinds, fitted over the glass rather than behind it, intercept that energy before it arrives at all.
It’s a distinction the supply chain makes more clearly than the specification process does. Where a blind sits in relation to the glass matters more than the fabric on it, and Aquarius Blinds categorises its roof lantern range on that basis, over-glass or under-glass. The two can look much the same in a brochure and do quite different jobs on a roof. On a south-facing lantern above a kitchen, that choice is often the difference between a room that’s usable on a hot afternoon and one the family gives up on until the evening.
None of this is expensive relative to the rest of a retrofit, and much of it can be added to a building that has already been upgraded. Automated systems that close on a sensor deal with the practical objection that nobody is home at two in the afternoon to operate anything.
The scale of what is being left undone
The Climate Change Committee put a number on this in May. Its fourth independent assessment of UK climate risk found that hotter heatwaves could see 92% of existing homes overheat, and it was explicit that existing stock will need low-cost passive measures alongside active cooling, because those homes make up the overwhelming majority of the buildings we’ll still be living in by 2050.
That ordering is worth sitting with. Passive measures first, because they’re cheap and they reduce the cooling load that everything else has to handle. If the sector skips them, the default answer becomes air conditioning retrofitted at scale into homes that were just made airtight, which is an expensive way to undo our own work and a difficult one to reconcile with grid demand.
The retrofit programme has been one of the more successful pieces of industrial policy of the last decade, and the argument here isn’t that it has been wrong. It’s that it has been half-finished. Until overheating sits inside the assessment, the funding and the training rather than alongside them, we’ll keep handing people homes that are excellent in January and unbearable in July, and calling the job complete.
Sponsored Advert

Related Posts
Latest approval for major Weston housing development
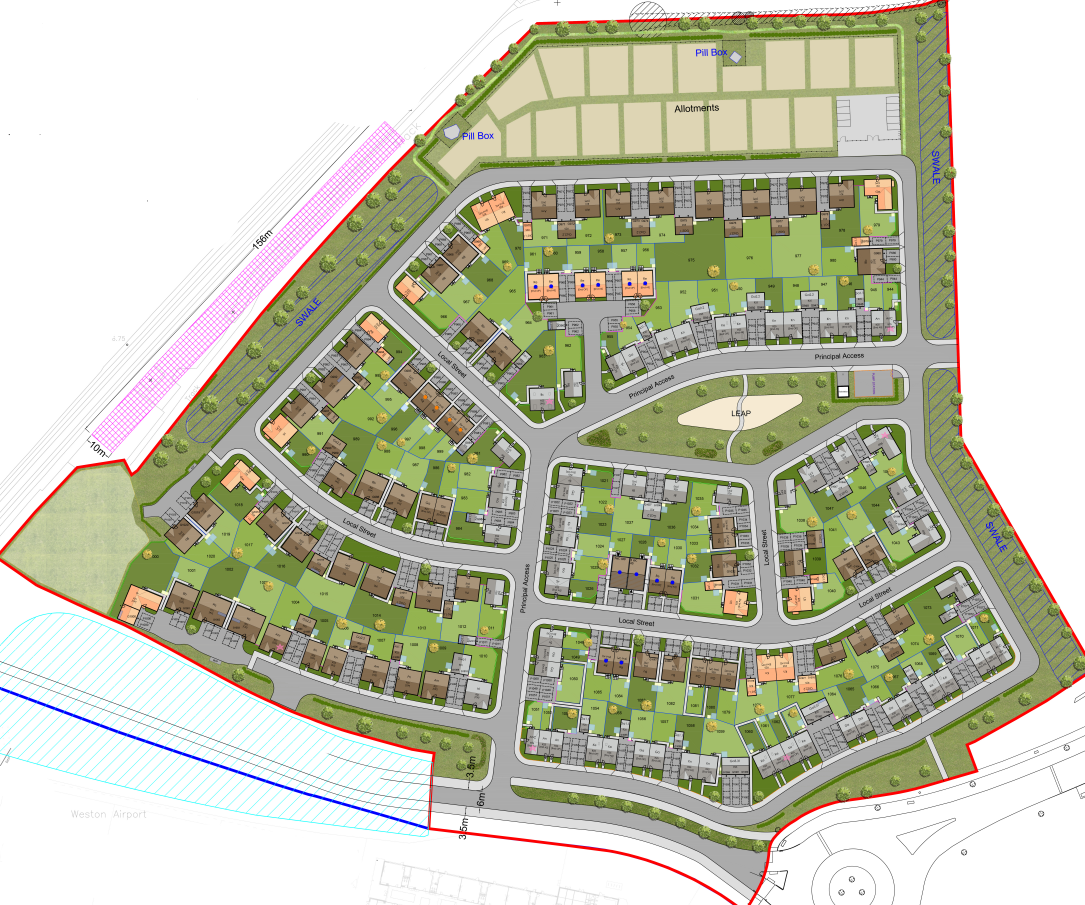
The housebuilder behind the popular Haywood Village scheme in Weston-super-Mare has secured planning permission for the latest phase at the site. Persimmon Homes Severn Valley reserved matters application was awarded consent by North Somerset Council, paving the way...
Why insulated garage doors matter for the Future Homes Standard
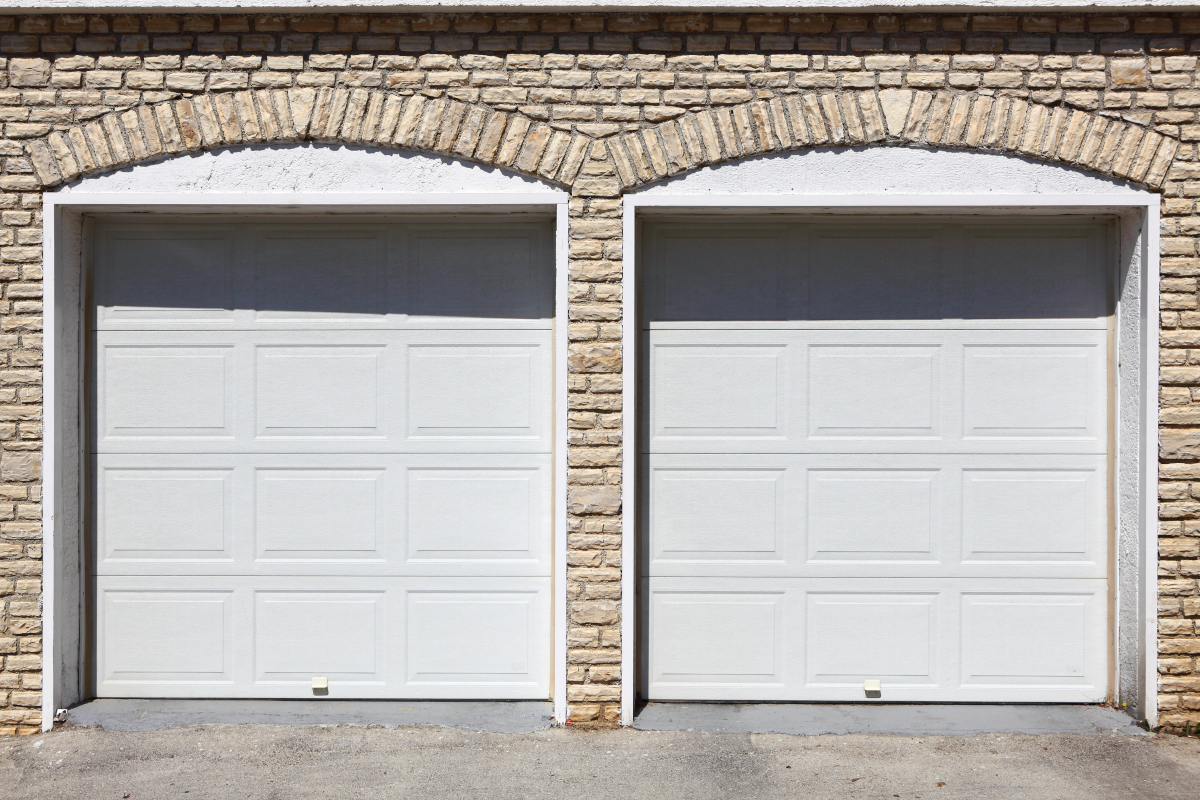
The Future Homes and Buildings Standard has moved from proposal to a fixed timetable. Published on 24 March 2026, it will come into force exactly a year later in March 2027, requiring new homes in England to produce roughly 75 to 80 per cent less carbon than those...
The waiting game: Could empty development sites help tackle temporary housing demand?
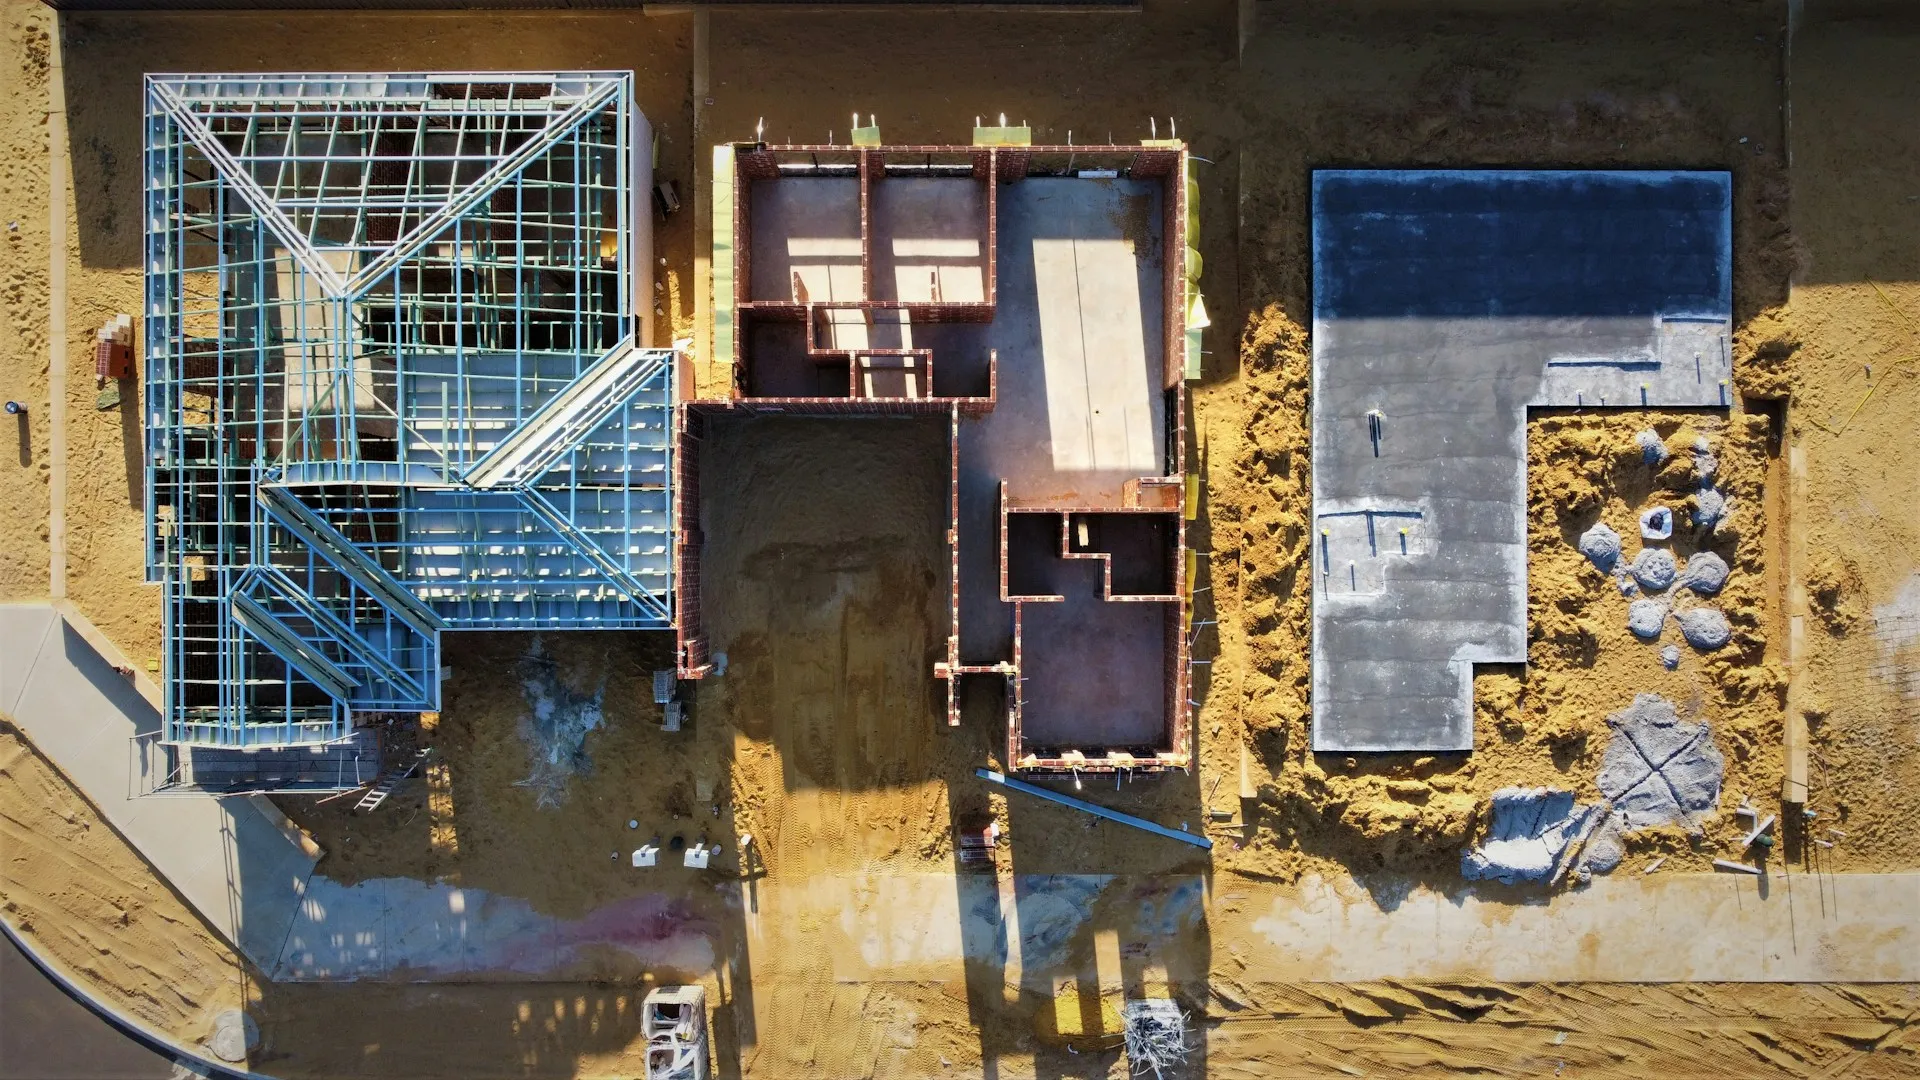
Thousands of homes across England have planning permission but no build date. Sites sit approved and inactive for years, while local authorities struggle to house families who need somewhere to live now. Councils are spending billions on temporary accommodation...