
Reclaiming Clinical Space Through Modular Construction
When Southmead Hospital needed to reclaim clinical space without disrupting patient services, it turned to offsite modular construction, and the results exceeded expectations. NHS trusts face a growing challenge: they must expand capacity and modernise estates whilst remaining fully operational around the clock. Southmead Hospital in Bristol confronted this issue directly. Executive and support staff occupied valuable […]
Aug 20, 2026
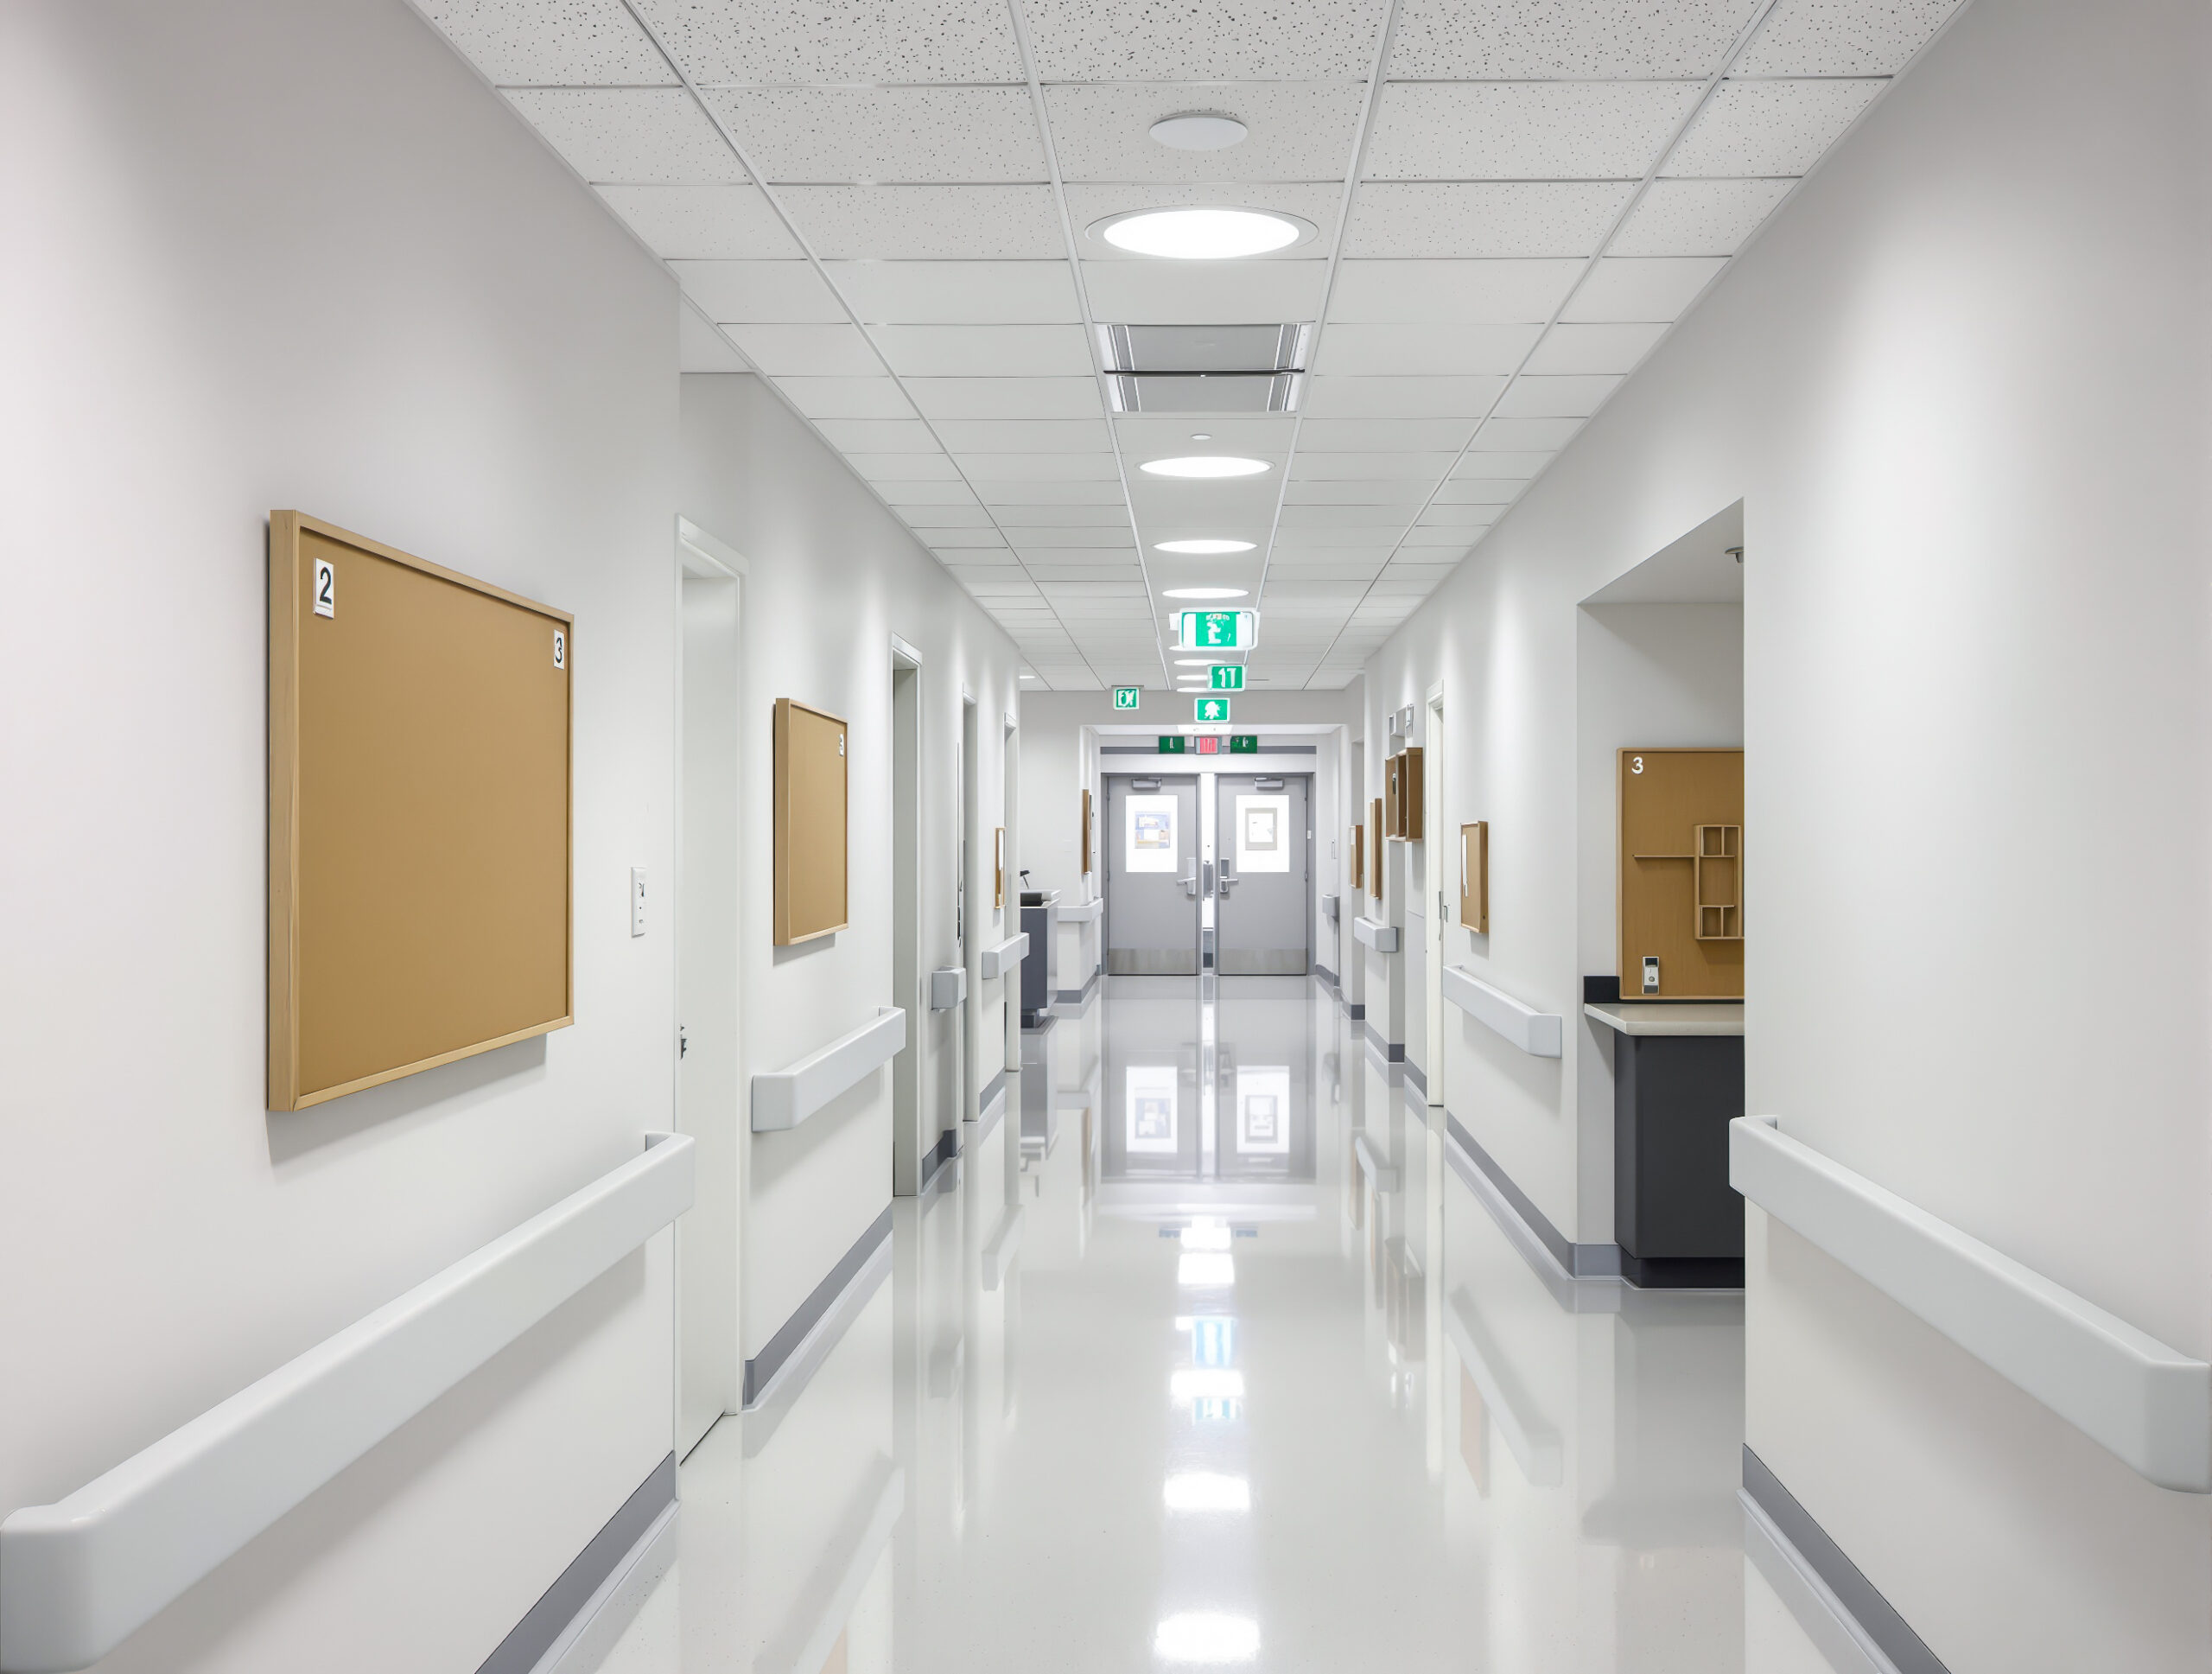
When Southmead Hospital needed to reclaim clinical space without disrupting patient services, it turned to offsite modular construction, and the results exceeded expectations. NHS trusts face a growing challenge: they must expand capacity and modernise estates whilst remaining fully operational around the clock. Southmead Hospital in Bristol confronted this issue directly. Executive and support staff occupied valuable space that could be better utilised for clinical purposes, with patient-facing functions competing with back-office operations for every square metre.
Dan Ashley, Director at Welling Buildings, the offsite manufacturer and contractor appointed to deliver the solution, explained: "The challenge was acute space pressure on a live hospital…high-value internal areas were needed back for clinical use, and there was simply no tolerance for disruption, delays or failure. The hospital had to remain open throughout."
The decision was taken to relocate executive and support staff away from the main hospital footprint, releasing space for beds and clinical functions. Awarded directly through the NHS Shared Business Services framework, Welling Buildings designed, manufactured and delivered a new 614m² headquarters building accommodating more than 80 staff. The facility includes open-plan offices, glass-partitioned meeting rooms, breakout areas, kitchen facilities and touchscreen technology. From point of order to handover, the project was completed in just five months.
Ashley highlighted the wider significance of the scheme, remarking: "This wasn't about building offices, it was about reclaiming clinical capacity without shutting a hospital down."
Unlike traditional construction, where trades work sequentially on site, modular construction enables the majority of a building to be manufactured in a controlled factory environment. At Southmead, factory production progressed in parallel with groundworks and foundation works, reducing what could have been a 12 to 15-week site programme into a significantly shorter delivery period. All modules were delivered and craned into position within a single week, a logistical achievement made possible through careful planning and sequencing that kept patient areas safe and ambulance routes fully operational.
The most notable operational benefit was the minimal impact on hospital activity. The modular approach reduced the on-site workforce to just 4 operatives during installation, compared with the 12 to 14 trades typically required on a conventional project. Fewer personnel meant fewer vehicles, reduced pressure on parking facilities and considerably less construction activity on a live healthcare estate. Noise, dust and vibration, all critical concerns within clinical environments, were significantly reduced, with 99% of construction work taking place in the factory. Drawing a comparison with previous projects, Ashley noted: "We delivered the modules on a weekend so there was no impact on the children's learning. It's very much the same for healthcare estates."
Once staff relocated, clinical space was returned quickly and compliantly, allowing internal areas to be reconfigured immediately for patient-facing use. Quality assurance was equally important. Factory manufacturing to ISO 9001 standards enabled pre-delivery testing, reduced weather-related defects and minimised snagging, a crucial consideration when remedial works would require re-entry into a live hospital environment. Ashley indicated: "What we don't want to do is go back into an operational hospital after handover," and further emphasised: "Reducing snagging is key."
Feedback from staff was overwhelmingly positive, with the completed building described as welcoming, bright and exceeding expectations. The facility incorporates column-free open-plan spans, VRV climate systems designed for ease of maintenance and high-quality external finishes. Ashley was keen to stress that modular construction need not compromise design quality. He argued that the connection between workplace environment and wellbeing extends beyond appearance, stating: "If the staff are happy, the patients are treated well and they're happy."
Perhaps the most forward-looking aspect of the project lies beneath the building itself. Foundations were designed to support up to five storeys, creating opportunities for future expansion without the need for extensive redevelopment. This approach has already demonstrated its value, with a second building, a therapy hub comprising 38 modules and designed for expansion to three storeys, commissioned on the same site following the success of the initial project.
Regulatory compliance across Health Technical Memoranda (HTM) and Health Building Notes (HBN) was embedded into the design process from the outset through close collaboration with the trust's estates and capital teams. Rather than being treated as a final consideration, compliance informed decision-making throughout the project. Programme certainty, a non-negotiable requirement on a live hospital site, was achieved through the parallel manufacturing model and framework procurement route, reducing the risk of delays that could impact clinical operations.
Concluding his assessment of modular construction in healthcare, Ashley asserted: "Modular isn't a compromise. Modular is the solution for healthcare estates."
The Southmead Hospital project represents more than the delivery of a single building. It demonstrates how NHS trusts can expand capacity, improve working environments and modernise estates without the cost, disruption and risk often associated with traditional construction methods.
Sponsored Advert

Related Posts

Balfour Beatty features in The Scottish Sun highlighting how investment in Scotland’s energy future is creating lasting careers
Balfour Beatty has featured in The Scottish Sun, showcasing how the company's work to upgrade Scotland's electricity network is creating career opportunities for young people while supporting the country's transition to a low-carbon future. The article highlights how...
Major housebuilder hosting affordability events in Wiltshire and Oxfordshire
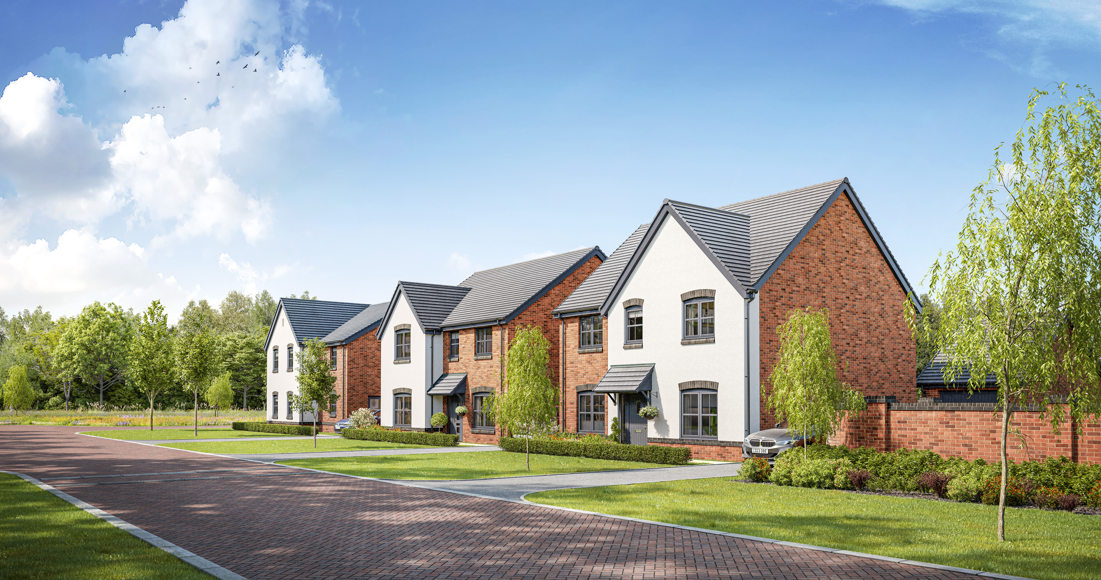
One of the country’s largest developers are hosting events across its sites to get first-time buyers on the housing ladder and help families upsize into their new homes. Persimmon Homes Wessex will have independent financial advisors on all its sites on Saturday 21st...
800 more homes for local people in Stroud
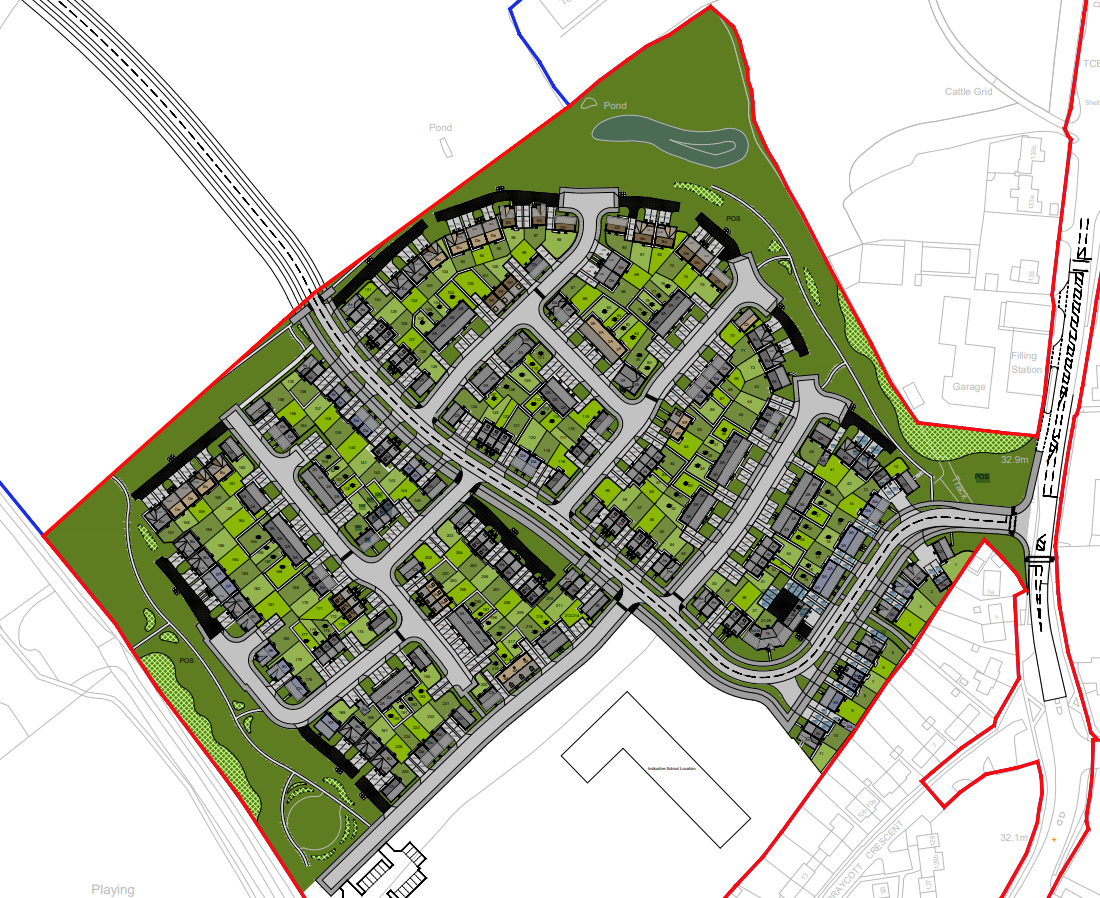
Persimmon Homes Severn Valley has secured outline planning permission for 796 new homes in Cam, Stroud following a successful appeal to the Planning Inspectorate. As part of the verdict, the accredited five-star housebuilder has full planning consent for the first 226...