
Building Capacity Above Glenfield Hospital Roof
Hospitals rarely have the space to grow in a straightforward way. Expansion is usually shaped by what already exists, with new facilities needing to fit around busy departments, constrained footprints and critical services that cannot be interrupted. At Glenfield Hospital in Leicester, that challenge has been met with a different approach. Rather than extending outwards, […]

Jul 14, 2026
Hospitals rarely have the space to grow in a straightforward way. Expansion is usually shaped by what already exists, with new facilities needing to fit around busy departments, constrained footprints and critical services that cannot be interrupted.
At Glenfield Hospital in Leicester, that challenge has been met with a different approach. Rather than extending outwards, new clinical space has been created above the existing hospital, delivering additional capacity without increasing the site footprint.
The project forms part of wider investment across the University Hospitals of Leicester NHS Trust estate, supporting the ongoing modernisation of facilities whilst responding to sustained demand for specialist care. Glenfield already plays a key role within the NHS, particularly in cardiology, respiratory medicine and cardiac surgery, with patients travelling from across the UK to access its services.
With pressure on these services continuing to increase, the Trust needed to deliver additional ward space whilst ensuring day-to-day operations could continue without disruption. Limited available land meant that traditional expansion routes were not viable, leading to a solution that focused on making better use of the space already available.
A modular ward development was delivered at roof level, creating approximately 3,700 square metres of new clinical accommodation. The facility includes a mix of specialist environments, with dedicated areas for renal transplant patients alongside emergency admissions and elective care wards. Supporting infrastructure has also been integrated within the scheme, including plant areas and clinical support spaces required for modern healthcare delivery.
Off-site construction played a central role in making the project possible. Large sections of the building were manufactured in controlled factory conditions before being transported to site and craned into position. This approach allowed a significant portion of the work to be completed away from the hospital, reducing the time spent carrying out construction activities in a live clinical environment.
Working within an operational hospital brings a level of complexity that goes beyond most construction projects. At Glenfield, all works had to be carefully planned around patient care, staff movement and emergency access routes. Deliveries were scheduled to avoid peak periods, often taking place early in the morning or later in the evening, whilst noise and disruption were tightly managed throughout the programme.
By shifting much of the build process off-site, the project team was able to minimise the impact on existing services. Once the modular units arrived, installation progressed quickly, reducing the duration of on-site works and allowing the new facility to be brought into use sooner.
Inside the new wards, the focus is on supporting modern clinical practice. Layouts have been designed to improve efficiency for healthcare teams whilst providing a more comfortable environment for patients. Nurse stations, treatment areas and patient rooms are arranged to support effective workflows, reflecting the increasing importance of operational design in healthcare settings.
The building also incorporates the specialist systems required to support complex treatments. Services such as renal care rely on highly controlled environments, supported by advanced mechanical and electrical infrastructure. At Glenfield, this includes systems designed to meet strict NHS standards, alongside dedicated plant areas housing equipment essential to clinical operations.
Alongside the ward development, further investment across the site continues to strengthen the hospital’s capabilities. Diagnostic facilities have been expanded, including the addition of an MRI facility designed to support both patient care and clinical demand. Delivered as an extension to the existing department, the scheme required careful coordination to ensure services remained operational throughout construction.
Together, these projects reflect a broader shift in how healthcare estates are being developed. Rather than relying solely on large-scale redevelopment, targeted schemes are being used to unlock capacity quickly whilst supporting longer-term plans for transformation.
At Glenfield, this approach is already delivering tangible benefits. Additional bed capacity is helping to support patient flow, whilst modern facilities provide an improved environment for both patients and staff. At the same time, the use of off-site construction and careful planning has allowed these improvements to be delivered with minimal disruption to ongoing services.
The project demonstrates how existing hospital estates can be adapted to meet changing demands. In situations where space is limited, the focus is increasingly on making more effective use of what is already there, whether through vertical expansion, modular construction or the integration of new facilities within established sites.
Sponsored Advert

Related Posts

Connecting Talent and Creating Opportunity: Design & Build UK Joins UK Construction Week Birmingham 2026
Design & Build UK will join UK Construction Week Birmingham 2026 as an official event partner, bringing its industry network and commitment to championing people across construction to the NEC from 29 September to 1 October. At a time when construction is facing...

From Wrexham to Lord’s: Creagh Driving Landmark Stadia Developments
From the resurgence of Wrexham AFC to the continued evolution of the Home of Cricket, Creagh Concrete is playing a key role in shaping some of the UK’s most high-profile stadia developments Its involvement in the redevelopment of the iconic Kop at STōK Cae Ras and the...
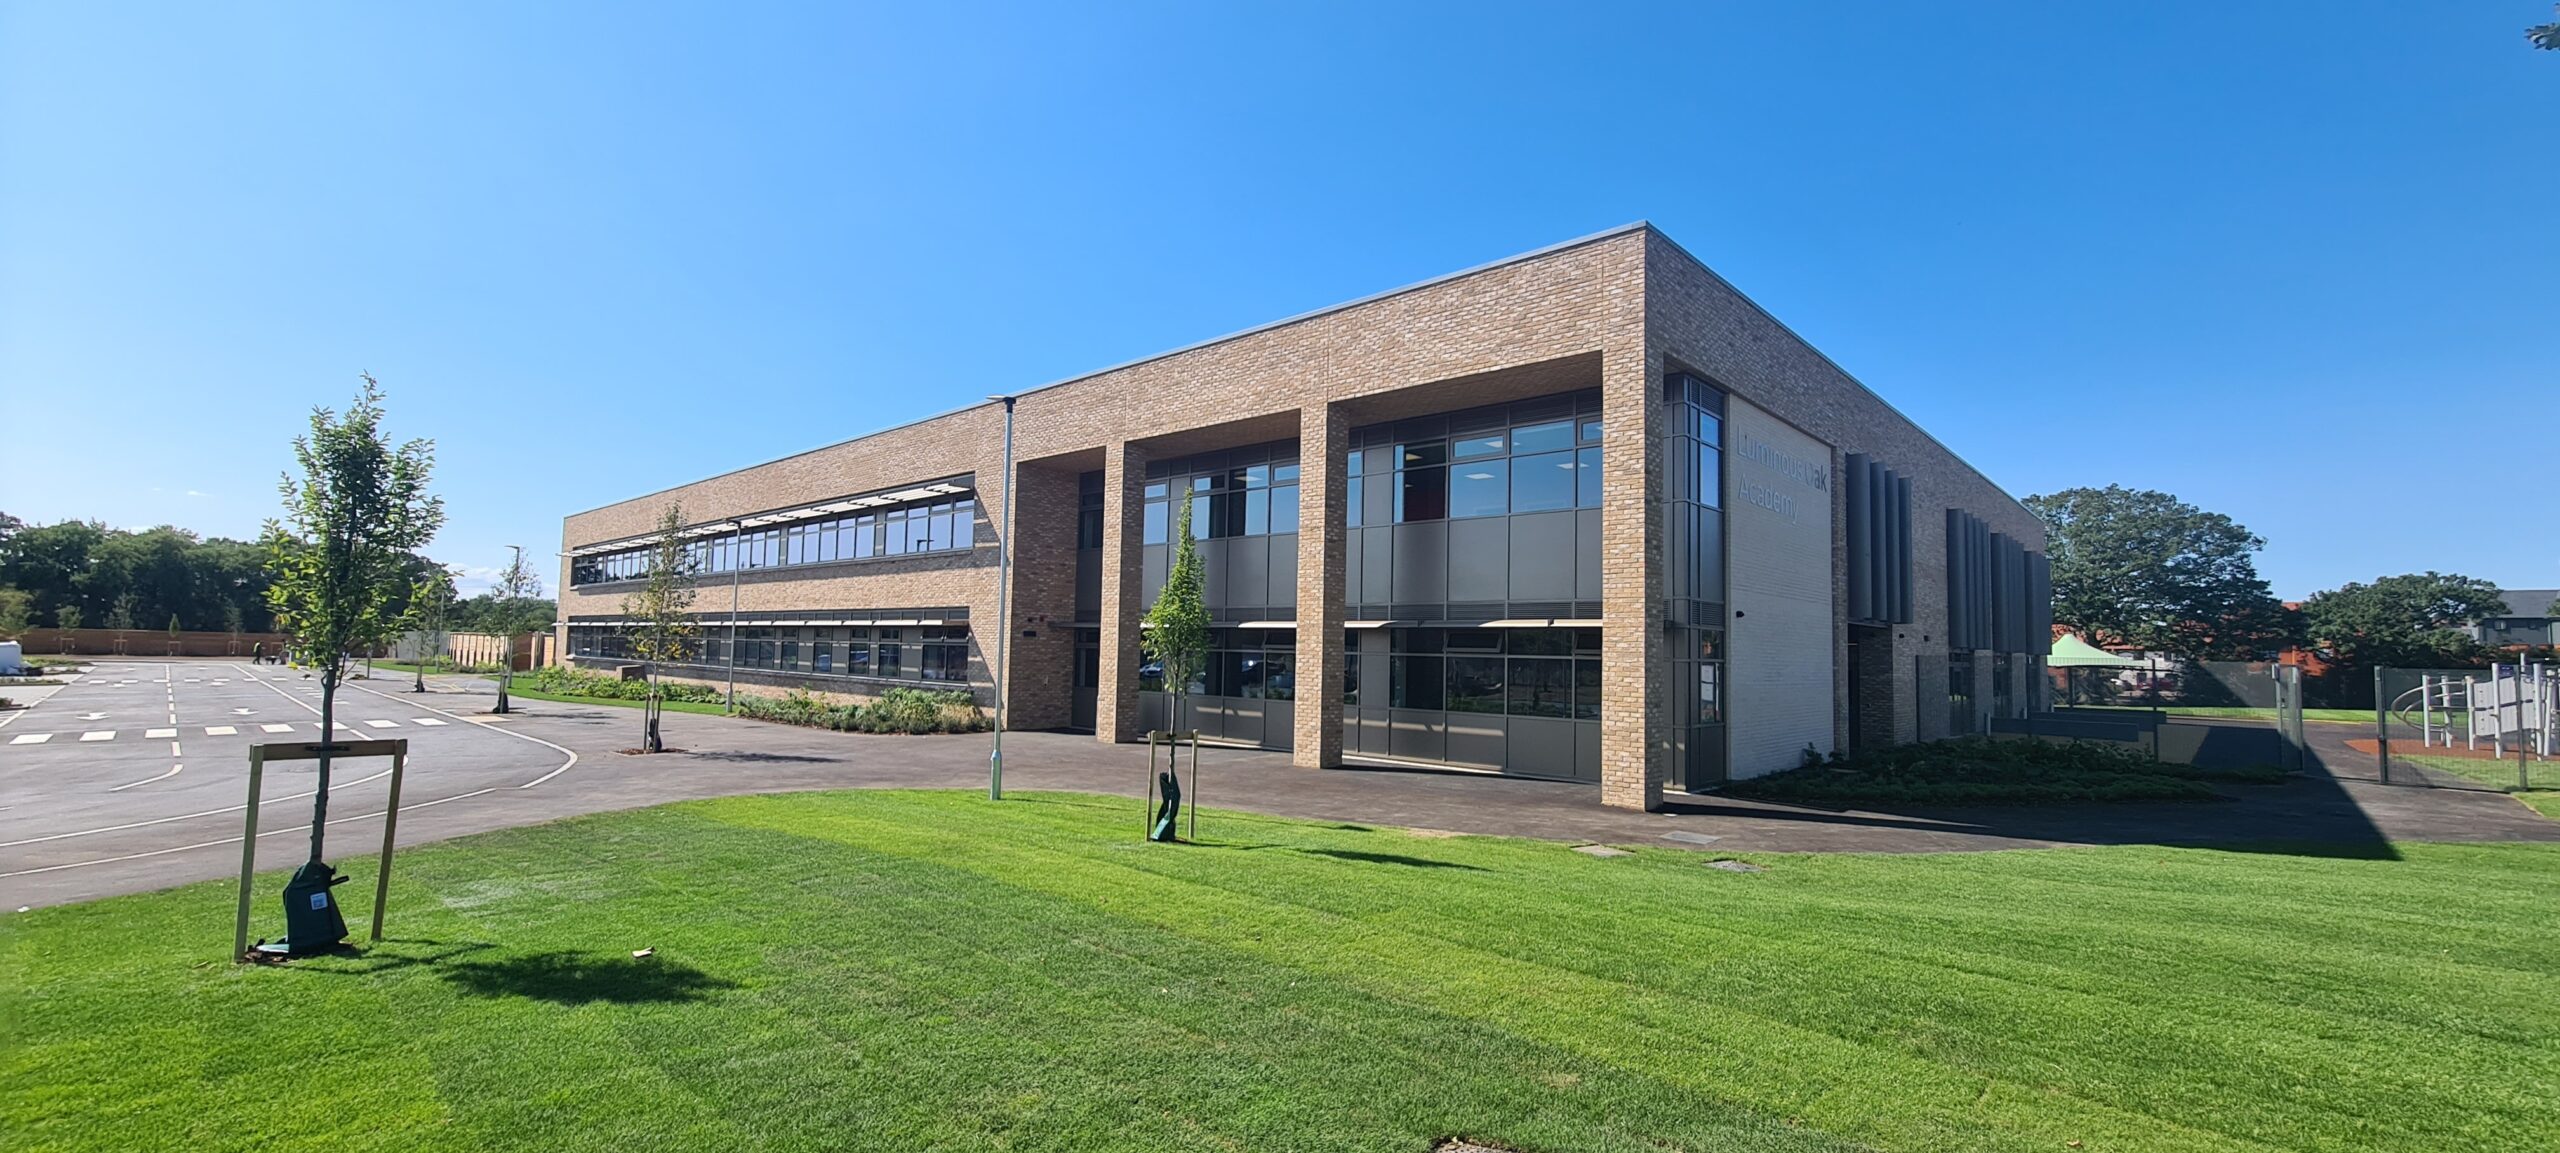
Tilbury Douglas completes construction of Luminous Oak Academy in Hampshire
Tilbury Douglas, a leading UK building, infrastructure, engineering and fit-out business, has completed construction of Luminous Oak Academy in Eastleigh, Hampshire, on behalf of Hampshire County Council and Solent Academies Trust. The school, awarded under the...