
Next phase of The Oxford Science Park gets green light as STEM research drives UK economy
The London studio of global architects Perkins and Will designs new office and laboratory accommodation for innovation and research Designs are part of The Oxford Science Park’s ambitious expansion plans Perkins and Will’s designs will transform Plot 16 into a public-facing gateway and public plaza, helping to raise the ambitions of the science park as […]
Dec 10, 2019
The London studio of global architects Perkins and Will designs new office and laboratory accommodation for innovation and research
Designs are part of The Oxford Science Park’s ambitious expansion plans
Perkins and Will’s designs will transform Plot 16 into a public-facing gateway and public plaza, helping to raise the ambitions of the science park as the UK knowledge economy continues to blossom and be a catalyst for future development of a new train station
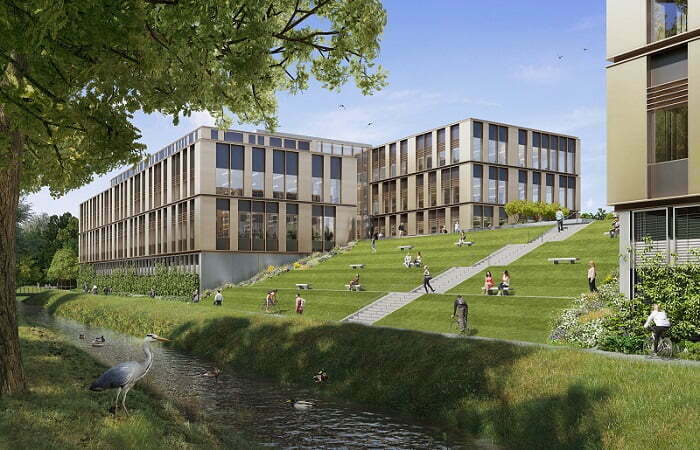
Perkins and Will have been given the green light for the designs of two new buildings on Plot 16 in The Oxford Science Park, a leading UK science and technology park.
Upon completion, the new buildings will contribute 168,000 sq ft of flexible office and laboratory space to the 500,000 sq ft expansion planned for The Oxford Science Park by 2025.
With strong links to the University of Oxford, Perkins and Will’s vision for new commercial and laboratory spaces at The Oxford Science Park will provide flexible and creative space for world-class scientific collaboration between academia, research and commerce.
Research from BNP Paribas has suggested that investment in science, and related administrative and support services, is set to see a 43% increase in value over the next ten years, and doubling even further to be worth a total of £560bn by 2038.
Plot 16 is a linear site at the North-East corner of the park between railway tracks and Littlemore Brook, with a future rail station planned by Network Rail next to the site.
Perkins and Will took this planned connectivity as inspiration to turn Plot 16 into a public-facing gateway for the wider park, as well as the surrounding area.
To achieve flexibility and a dynamic relationship, Perkins and Will designed each building as two bars joined to a core, with an alcove on each end to bring more light in and create a clear arrival area at each end. To respond to the wider context and accommodate the future connectivity of the park, the scheme proposes a series of plazas at different levels and locations as arrival, gathering and resting places.
This flexibility and creativity in Perkins and Will’s design further helped tackle the challenge of Plot 16 being situated in a flood zone. This requires the buildings to be raised onto a plaza to prevent them from flooding, but still allow the water table and the brook to perform its natural function.
Perkins and Will took inspiration from the movement of the railway and brook to design the elevations with vertical elements with a horizontal rhythm. The rhythm is in turn responding to the orientation and sun exposure.
The combination of flexible interior and exterior design, with the wealth of public space created will ensure that the site can accommodate the future needs of the park and drive interaction, innovation, and creativity across the various industries and STEM researchers housed at this world-leading hub.
Moojan Kalbasi, senior associate at Perkins and Will, said:
“These buildings are designed to take The Oxford Science Park’s research and innovation offering to the next level.
“Designing spaces suitable for commercial and scientific use meant we had to understand how office workers, researchers and scientists occupy and use the space around them, instilling flexibility into designs throughout. We drew inspiration from the softness and natural beauty of the brook, as well as the rough and strong railway, to incorporate movement and connectivity throughout the design.”
Piers Scrimshaw-Wright, Chief Executive at Oxford Science Park, said:
“Oxford is at the forefront of the UK’s fast-growing STEM sector and The Oxford Science Park is witnessing unprecedented growth. Perkins and Will’s designs ensure the park is progressive, and provides flexible and contemporary workspace accommodation that our occupiers require to commercialise world-leading research and development. Perkins and Will has taken a challenging site and turned it into an exciting prospect for a thriving gateway into The Oxford Science Park.”
The London studio of global architects Perkins and Will designs new office and laboratory accommodation for innovation and research
Designs are part of The Oxford Science Park’s ambitious expansion plans
Perkins and Will’s designs will transform Plot 16 into a public-facing gateway and public plaza, helping to raise the ambitions of the science park as the UK knowledge economy continues to blossom and be a catalyst for future development of a new train station
Perkins and Will have been given the green light for the designs of two new buildings on Plot 16 in The Oxford Science Park, a leading UK science and technology park.
Upon completion, the new buildings will contribute 168,000 sq ft of flexible office and laboratory space to the 500,000 sq ft expansion planned for The Oxford Science Park by 2025.
With strong links to the University of Oxford, Perkins and Will’s vision for new commercial and laboratory spaces at The Oxford Science Park will provide flexible and creative space for world-class scientific collaboration between academia, research and commerce.
Research from BNP Paribas has suggested that investment in science, and related administrative and support services, is set to see a 43% increase in value over the next ten years, and doubling even further to be worth a total of £560bn by 2038.
Plot 16 is a linear site at the North-East corner of the park between railway tracks and Littlemore Brook, with a future rail station planned by Network Rail next to the site.
Perkins and Will took this planned connectivity as inspiration to turn Plot 16 into a public-facing gateway for the wider park, as well as the surrounding area.
To achieve flexibility and a dynamic relationship, Perkins and Will designed each building as two bars joined to a core, with an alcove on each end to bring more light in and create a clear arrival area at each end. To respond to the wider context and accommodate the future connectivity of the park, the scheme proposes a series of plazas at different levels and locations as arrival, gathering and resting places.
This flexibility and creativity in Perkins and Will’s design further helped tackle the challenge of Plot 16 being situated in a flood zone. This requires the buildings to be raised onto a plaza to prevent them from flooding, but still allow the water table and the brook to perform its natural function.
Perkins and Will took inspiration from the movement of the railway and brook to design the elevations with vertical elements with a horizontal rhythm. The rhythm is in turn responding to the orientation and sun exposure.
The combination of flexible interior and exterior design, with the wealth of public space created will ensure that the site can accommodate the future needs of the park and drive interaction, innovation, and creativity across the various industries and STEM researchers housed at this world-leading hub.
Moojan Kalbasi, senior associate at Perkins and Will, said:
“These buildings are designed to take The Oxford Science Park’s research and innovation offering to the next level.
“Designing spaces suitable for commercial and scientific use meant we had to understand how office workers, researchers and scientists occupy and use the space around them, instilling flexibility into designs throughout. We drew inspiration from the softness and natural beauty of the brook, as well as the rough and strong railway, to incorporate movement and connectivity throughout the design.”
Piers Scrimshaw-Wright, Chief Executive at Oxford Science Park, said:
“Oxford is at the forefront of the UK’s fast-growing STEM sector and The Oxford Science Park is witnessing unprecedented growth. Perkins and Will’s designs ensure the park is progressive, and provides flexible and contemporary workspace accommodation that our occupiers require to commercialise world-leading research and development. Perkins and Will has taken a challenging site and turned it into an exciting prospect for a thriving gateway into The Oxford Science Park.”
Related Posts

Firecrest Construction Completes 40 Bed Care Home For Exemplar Health Care
Firecrest Construction has successfully completed the complex delivery of a new 40 bed care home in Bury town centre for Exemplar Health Care. As principal contractor to the scheme, Firecrest delivered the job on budget and on time, handing over after 64 weeks...

The Hill Group Achieves Hat Trick of Planning Successes Across the South East
Award-winning housebuilder The Hill Group has secured a hat trick of planning permissions across the South East, marking a significant milestone in the delivery of much-needed new homes across the region. Across three newly approved schemes in Essex, Oxfordshire and...

Hampshire construction firm charts record growth despite industry challenges
Hampshire-based construction firm, PAH Building & Construction, has already secured two thirds of its projected £18 million turnover for 2026, driven mainly by growth in its retrofitting and insurance work. This milestone has been achieved despite wider industry...