
HS2 Reveals Updated Designs for Amersham Vent Shaft Headhouse
VolkerFitzpatrick, as part of the ALIGN joint venture with Bouygues Construction and Sir Robert McAlpine, are busy working on the C1 route of the HS2 project which includes Colne Valley Viaduct and Chiltern Tunnels. We’re pleased to reveal updated designs for the Amersham vent shaft headhouse – one of five structures that will provide ventilation […]

Aug 16, 2022
VolkerFitzpatrick, as part of the ALIGN joint venture with Bouygues Construction and Sir Robert McAlpine, are busy working on the C1 route of the HS2 project which includes Colne Valley Viaduct and Chiltern Tunnels. We’re pleased to reveal updated designs for the Amersham vent shaft headhouse – one of five structures that will provide ventilation and emergency access to the high-speed rail line’s 10 milelong Chiltern tunnel.
Set in the middle of a road junction just outside the town, the new designs will see the height of the circular single storey building reduced by more than two metres and the ‘crown’ of steel fins replaced with perforated pre-patinated zinc panels to help match the natural tones of the surrounding landscape.
Building on feedback and advice from Buckinghamshire Council, the new design will also see the weathered steel boundary wall replaced by a more traditional stone wall, made of flint. The stone is naturally occurring within chalk hills like the Chilterns and flint facades have been a prominent feature of local architecture for hundreds of years.
The layout of the building will remain unchanged, with the spiral shaped walls echoing the shape of the site and the shaft beneath, while extra planting will be provided on the A413/A404 side of the site.
Kay Hughes, HS2 Ltd’s Design Director said:
“The Amersham headhouse is one of the few parts of the Chiltern tunnel visible above ground so it’s important that we get the design right. LDA Landscape Architects and Grimshaw Architects have risen to the challenge with an exemplary design with local character.
“The curved form of the head house is sensitively nestled into the landscape of a local traffic island by the designers. This and the combination of natural and traditional materials provides a contextual relationship with the area’s longstanding architectural traditions and setting.”

The 10 mile long Chiltern tunnel is the longest on the HS2 project, which is designed to improve links between London, Birmingham and the north, help level-up the economy and provide a low carbon alternative to car and air travel.
Below ground level, the 38 metre deep Amersham ventilation shaft will reach down to the twin tunnels below, with fans and other equipment designed to regulate air quality and temperature, remove smoke in the event of a fire and provide access for the emergency services.
Once construction is complete, new tree planting will be added to frame views of the headhouse and areas will be set aside for chalk grassland to help create valuable new wildlife habitats. The new planting will focus on native species typically found across the Chilterns, such as wild cherry, buckthorn and crab apple.
Alan Price, Align Technical Director said:
“We are delighted to be revealing the updated designs for the Amersham vent shaft headhouse. It has been essential for our designers to listen to the local stakeholders to understand what is important to them, and to update the design accordingly. We believe the jointly developed new design sits more comfortably within its surroundings and pays homage to the traditional local architecture.”
The revised plans for the headhouse are available on the community pages of HS2’s website, with local residents invited to attend a community information event on 7th July where they will be able to learn more about the design and construction of the vent shaft and headhouse.
A formal Schedule 17 application will be submitted to Buckinghamshire Council later in the summer.
Related Posts
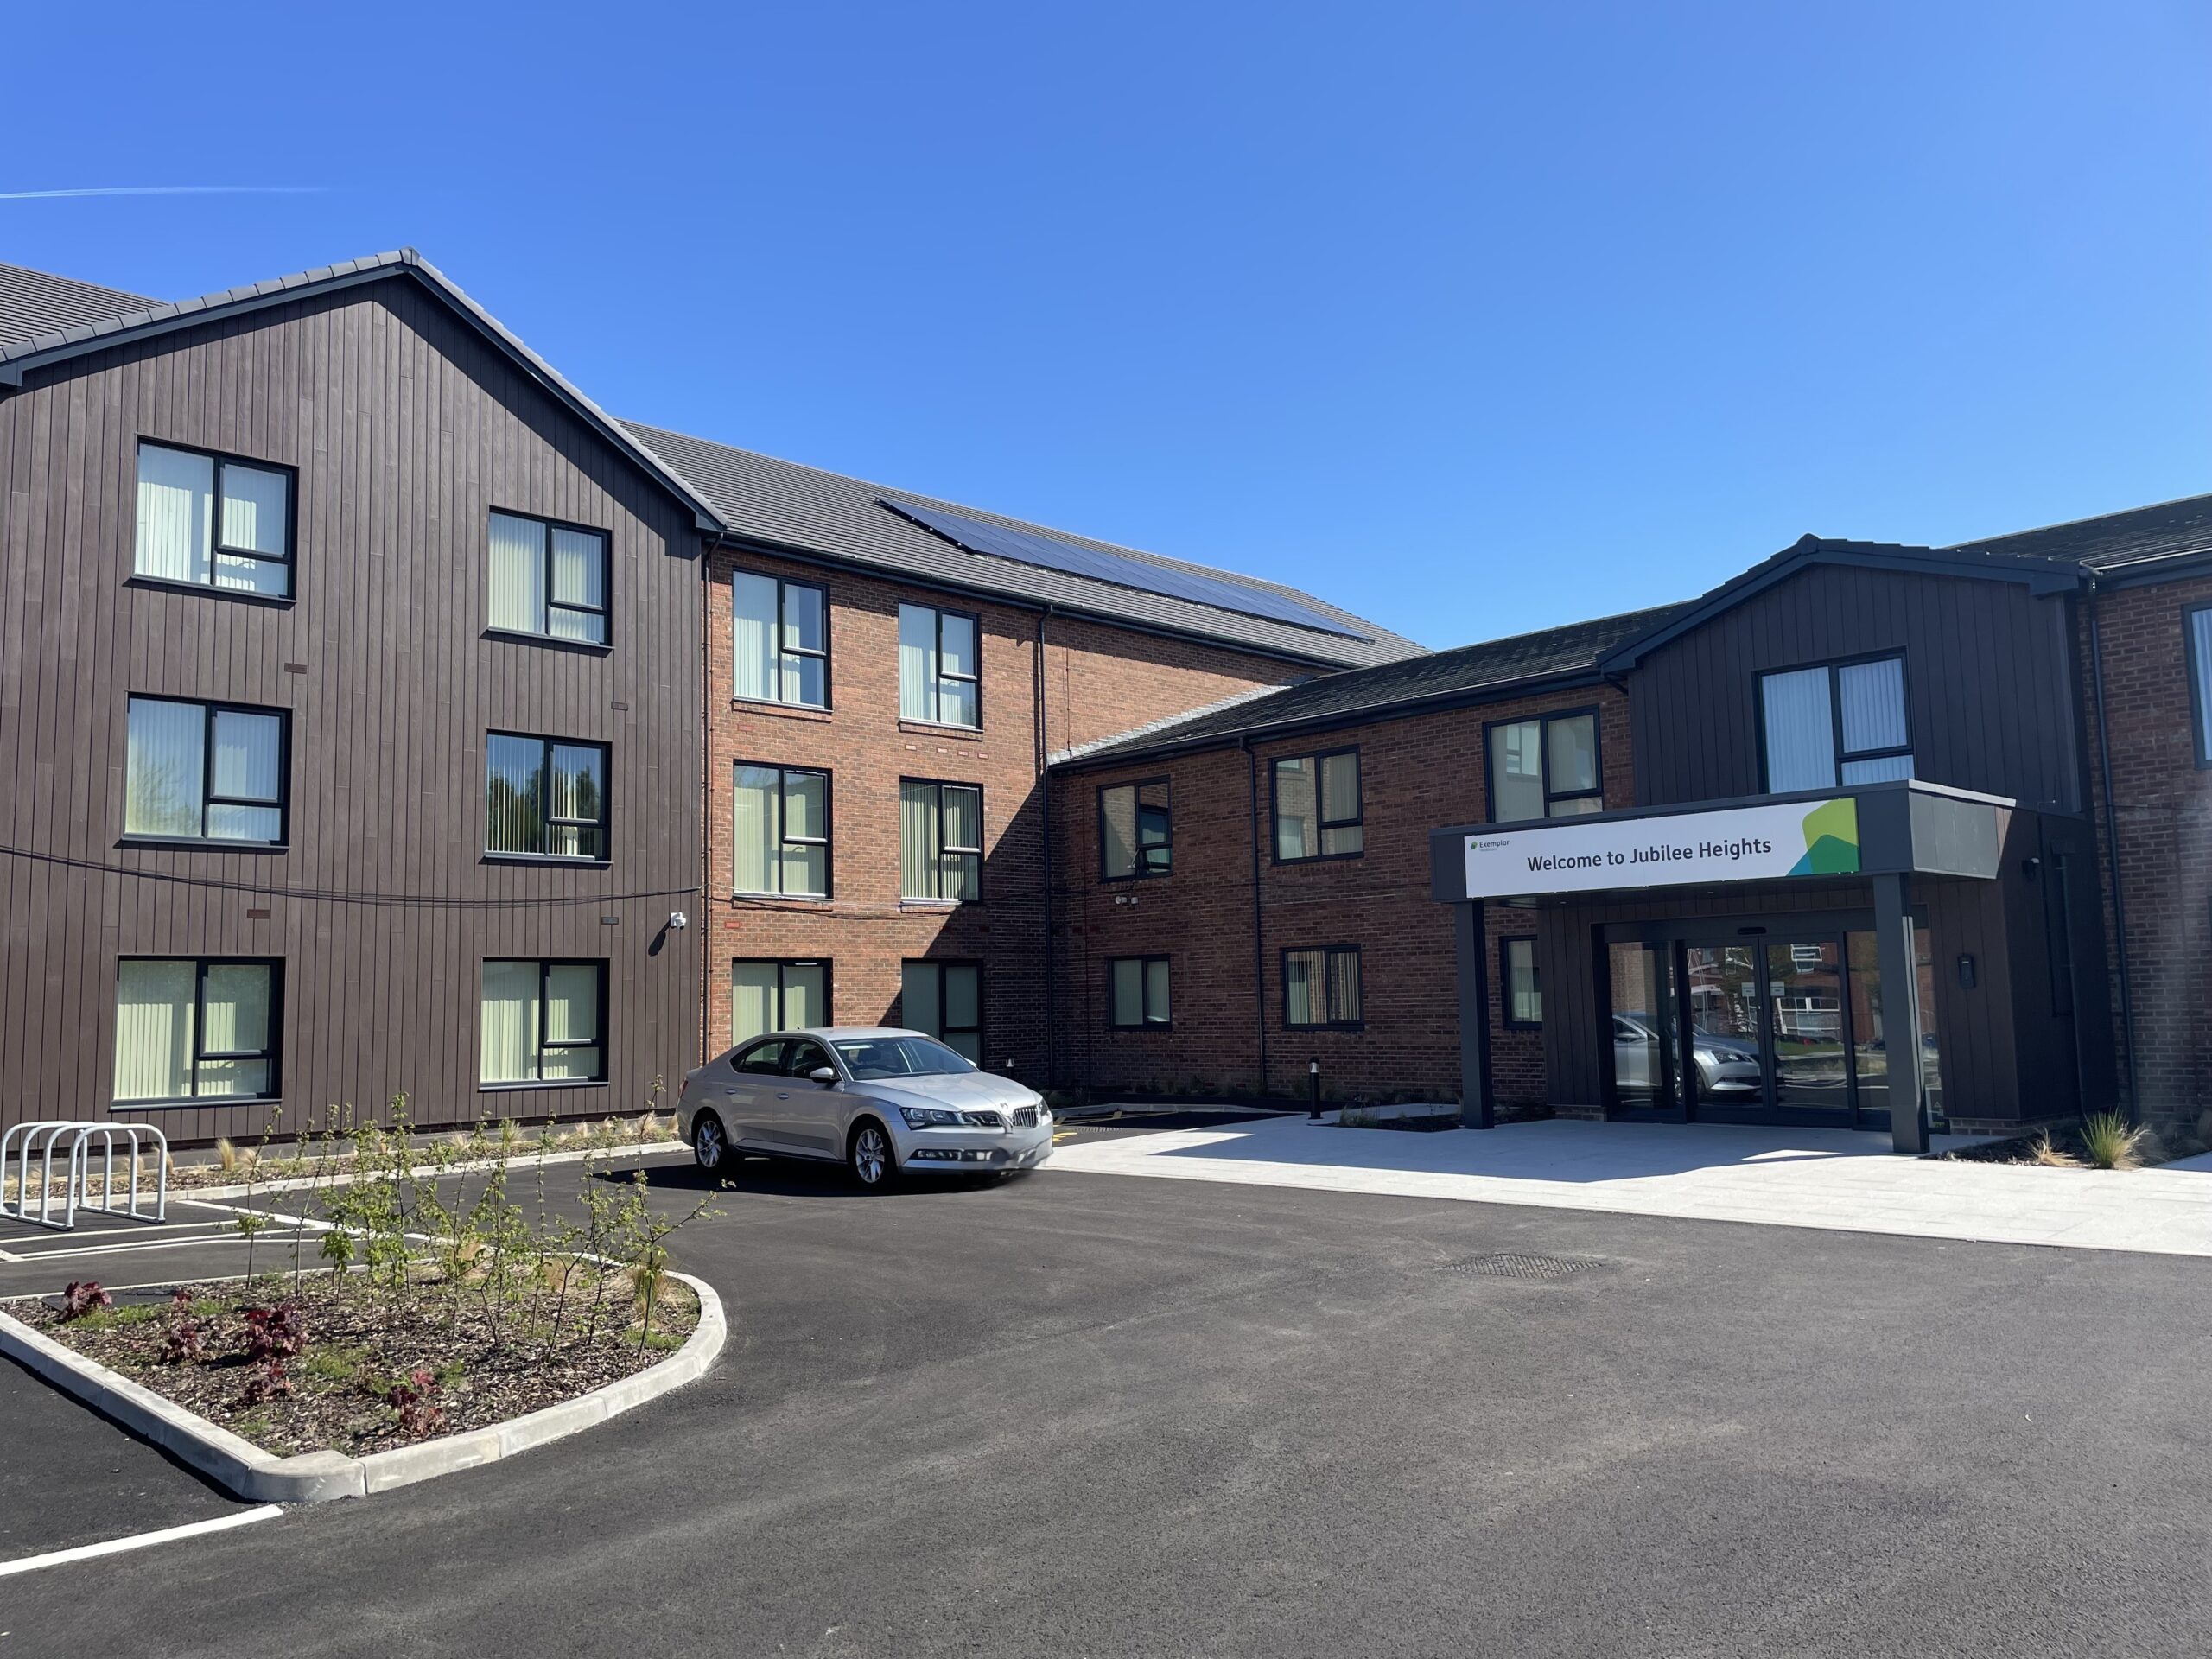
Firecrest Construction Completes 40 Bed Care Home For Exemplar Health Care
Firecrest Construction has successfully completed the complex delivery of a new 40 bed care home in Bury town centre for Exemplar Health Care. As principal contractor to the scheme, Firecrest delivered the job on budget and on time, handing over after 64 weeks...
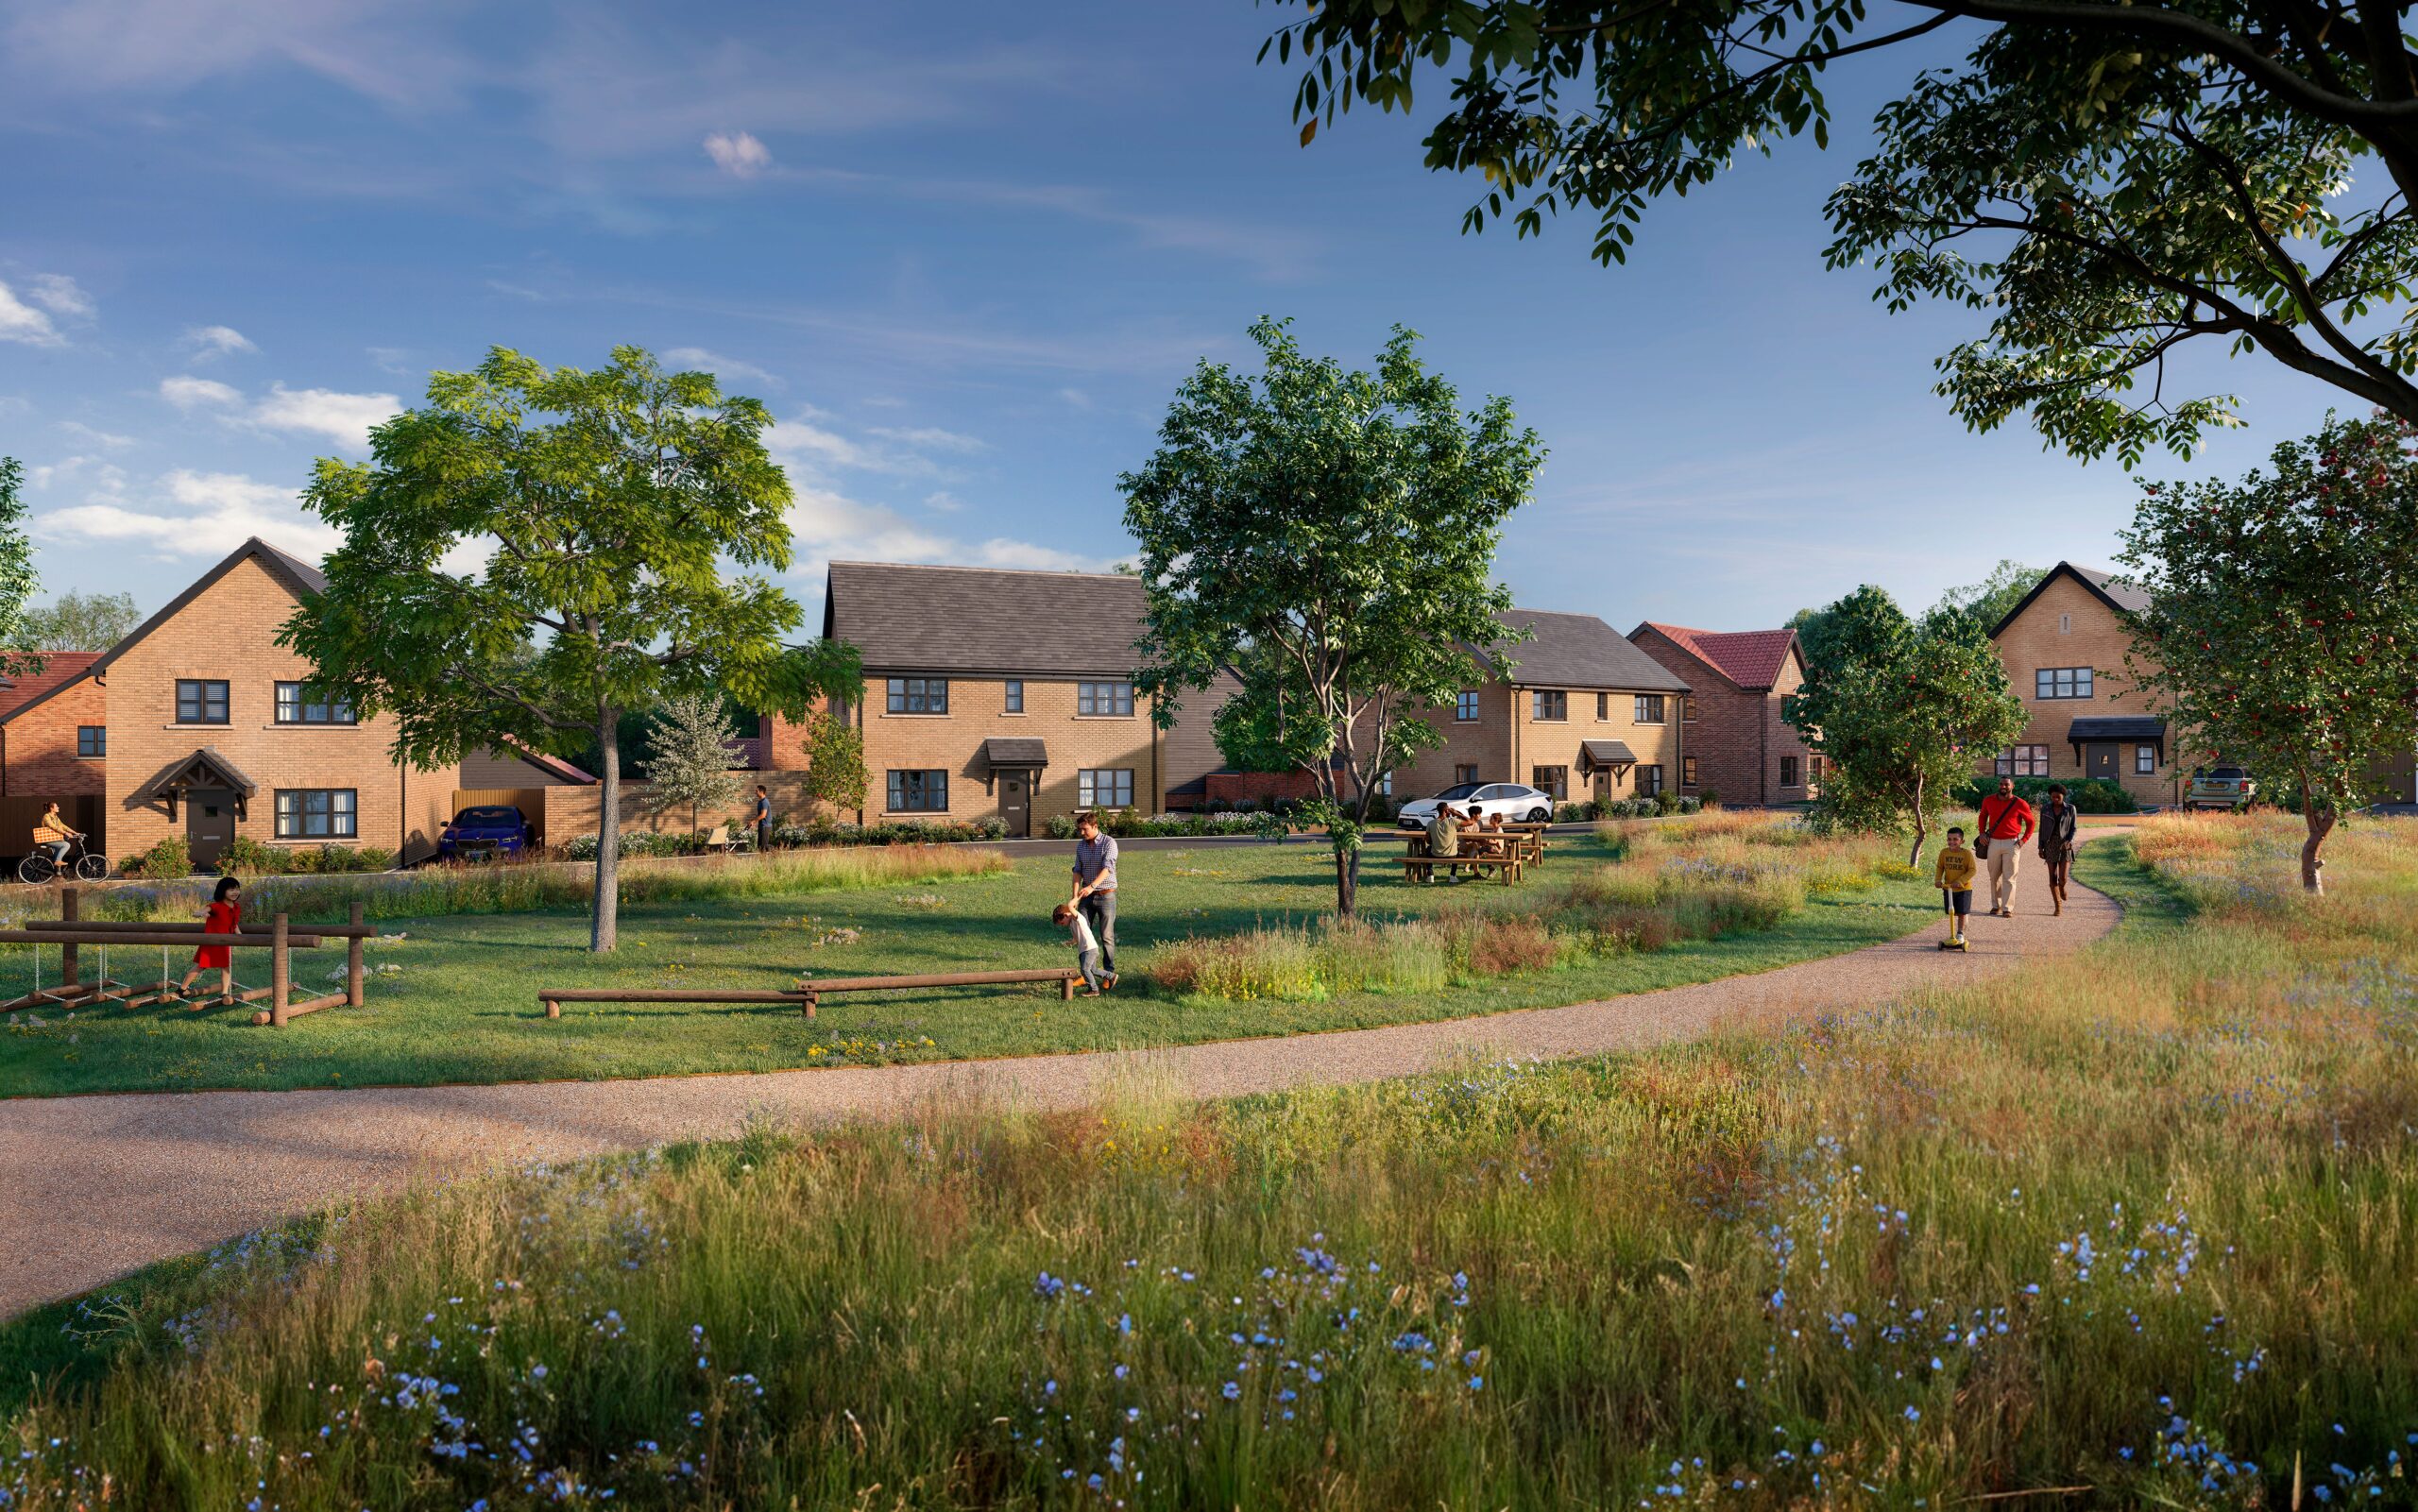
The Hill Group Achieves Hat Trick of Planning Successes Across the South East
Award-winning housebuilder The Hill Group has secured a hat trick of planning permissions across the South East, marking a significant milestone in the delivery of much-needed new homes across the region. Across three newly approved schemes in Essex, Oxfordshire and...
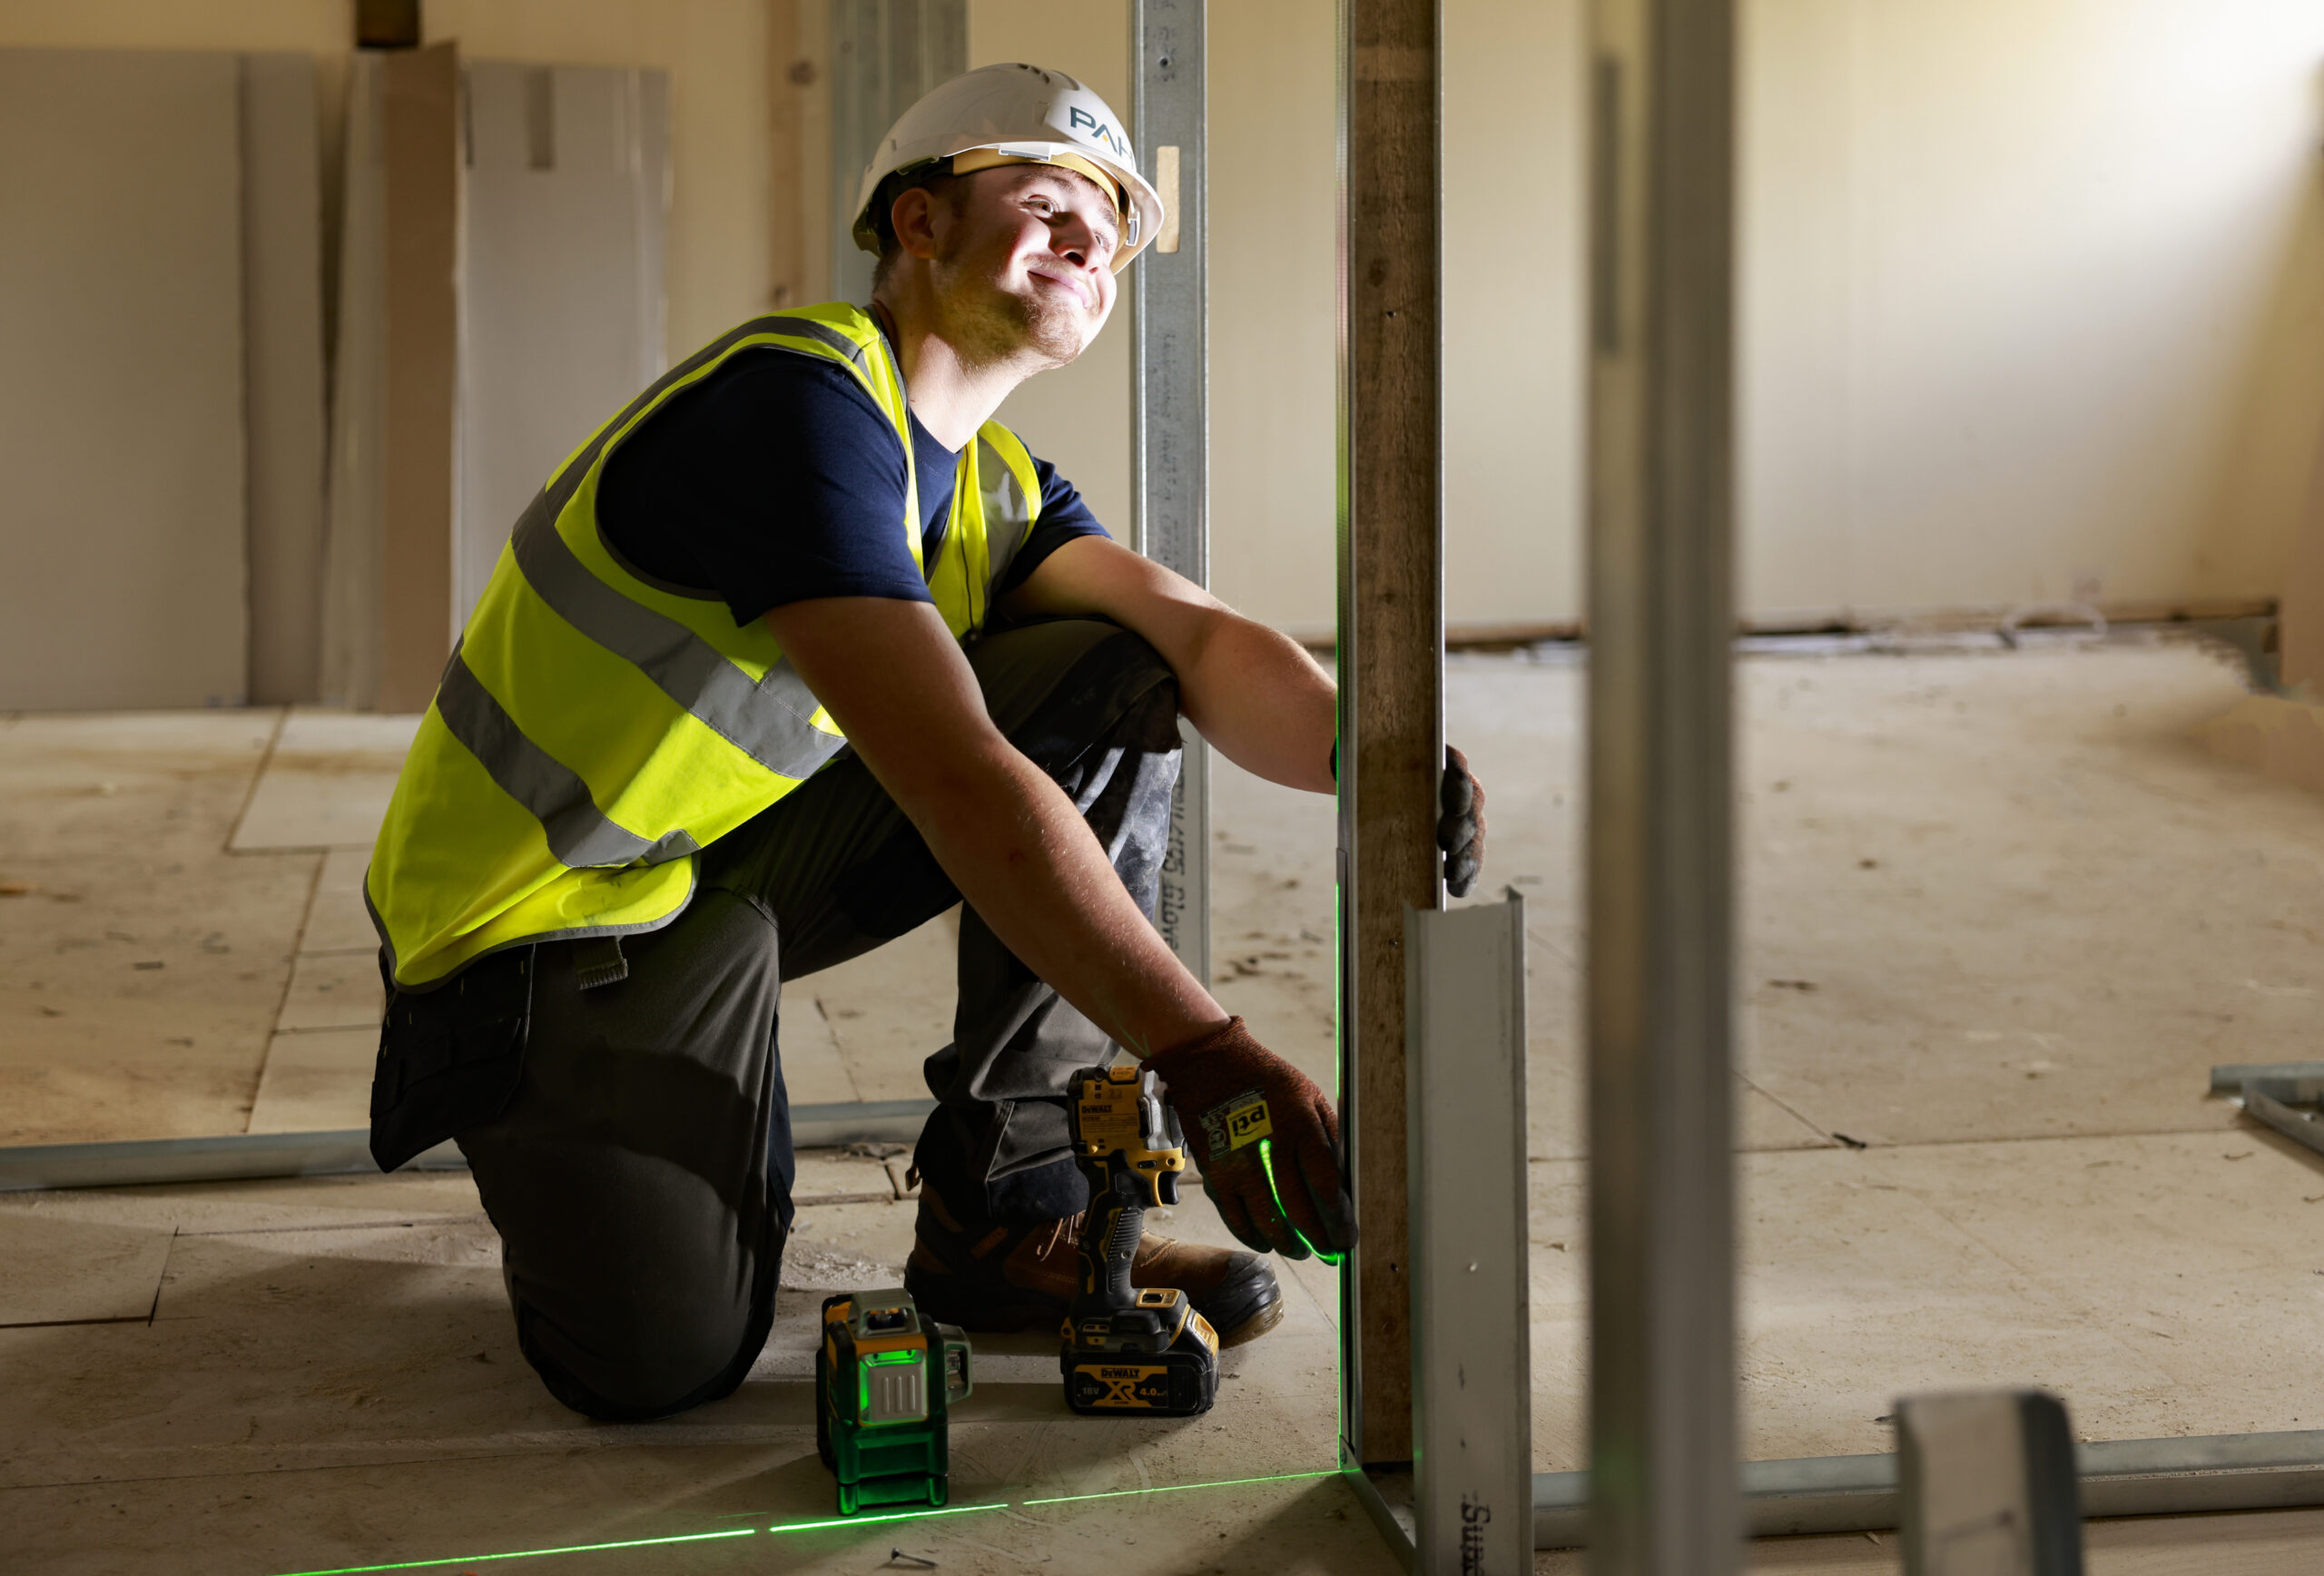
Hampshire construction firm charts record growth despite industry challenges
Hampshire-based construction firm, PAH Building & Construction, has already secured two thirds of its projected £18 million turnover for 2026, driven mainly by growth in its retrofitting and insurance work. This milestone has been achieved despite wider industry...